55 W Paddock Street, Crystal Lake, IL 60014
- 3 beds |
- 2 baths |
- 1,572 sqft
 Single-Family Home
  Built in 1876
  —— sqft lot
  2 car garage
  $219/sqft
  Listed ——
Property Description
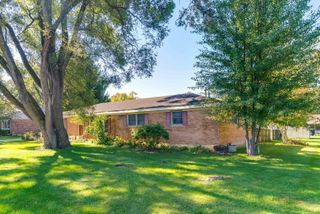
When Opportunity Knocks, Answer the Door! This is your chance to own a fabulous Cape Cod bursting with curb appeal, timeless character, and old-world charm, perfectly situated on a corner lot in the heart of downtown Crystal Lake! Step inside to a spacious and inviting living room featuring two beautiful bay windows that fill the home with natural light, along with a brick fireplace that creates a warm and welcoming atmosphere. The formal dining room is perfectly sized for entertaining and showcases gorgeous pinewood flooring, a beamed ceiling, a second brick fireplace, and a glass door leading to the most relaxing vaulted sunroom surrounded by windows. Remove the windows and instantly transform the space into the perfect screened porch for enjoying warm summer evenings. The rustic kitchen is full of charm with its wood-beamed ceiling, center island complete with a built-in electric outlet, and a cleverly concealed washer and dryer tucked behind oversized pantry doors. Just off the kitchen, you'll find a full bath and a convenient first-floor bedroom with access to the full basement through a floor hatch. Upstairs offers two additional bedrooms, a second full bath, and an abundance of hallway closet space for all your storage needs. Outside, the property also features an oversized 2-car garage and a storage shed. Location is everything, and this home delivers - just seconds from schools, shopping, restaurants, and the Metra station, making commuting and downtown living incredibly convenient!
- Listing Status:
- Active
- Data Last Updated:
- October 9, 2026 at 7:17AM
- Listing Office:
- RE/MAX Suburban : 815-354-5394
- Listing Agent:
- Kay Wirth : 815-354-5394
- MLS ID:
- 12775508

- Style: Cape Cod
- Other Structures: Shed(s)
- Parking: AsphaltGarage Door OpenerYesGarage OwnedDetachedGarageParking spaces: 2
- Roofing: Asphalt
- General: 1.5 StoryConcrete Perimeter
- HOA Amenities: SidewalksStreet LightsStreet PavedNot Applicable
- Originating MLS: mred
- School District: 47
- County: McHenry
- Zoning: 1905203015
- Water: Public
- Sewer: Public Sewer
- Source: mred
- Ownership: Fee Simple
This listing courtesy of Kay Wirth , RE/MAX Suburban
Monthly Payment
- Principal & Interest $
- Property Taxes $
- Home Insurance $
- VA Funding Fee $

 New - 2 days ago