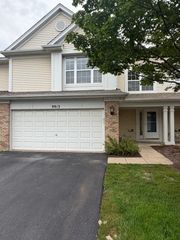
610 Cress Creek Lane, Crystal Lake, IL 60014
- 3 beds |
- 3 baths |
- 1,752 sqft
 Town Home
  Built in 1974
  —— sqft lot
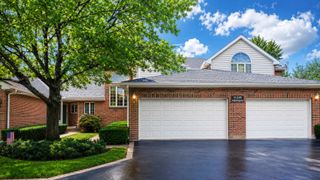
  1 car garage
  $182/sqft
  Listed ——
Property Description
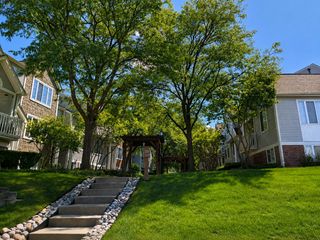
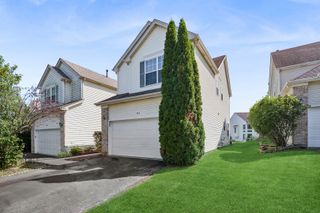
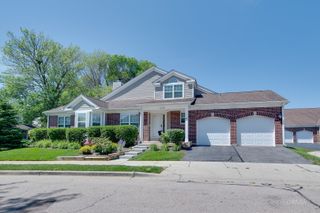
Come and get this beautiful, updated townhome! You will love living in this comfy home with its hardwood floors and gorgeous new kitchen! The kitchen has white shaker cabinets and gorgeous counters, plus new or newer stainless appliances! The living room is spacious, with windows at the front AND the back, so you have plenty of light streaming in! There's also a family room area with a corner (gas) fireplace to keep the winter chill away. The eating/dining area is spacious enough for many! Upstairs, you will be thrilled to relax in your large primary bedroom with its pretty private bath and plenty of closet space! There are 2 other bedrooms that share the full hall bath. The full basement is large enough to hold all the extra things and still have space for kids OR adults to play! You will love relaxing on the large deck and overlooking the beautiful yard behind you! There's plenty of room to party here! This is such a great home! Don't miss it!
- Listing Status:
- Active
- Data Last Updated:
- August 24, 2026 at 6:20PM
- Listing Office:
- RE/MAX Suburban : 815-444-6275
- Listing Agent:
- Marj Carpenter : 815-444-6275
- MLS ID:
- 12737157

- Parking: ConcreteGarage Door OpenerYesGarage OwnedAttachedOff StreetDrivewayOwnedGarageParking spaces: 3
- Roofing: Asphalt
- General: Concrete Perimeter
- HOA Amenities: Party RoomSecurity Door Lock(s)Tennis Court(s)ClubhousePoolExterior MaintenanceLawn CareScavengerSnow Removal275.0Monthly
- Originating MLS: mred
- School District: 47
- County: McHenry
- Zoning: 1907251044
- Utilities: Circuit Breakers
- Water: Public
- Sewer: Public Sewer
- Source: mred
- Ownership: Fee Simple w/ HO Assn.
This listing courtesy of Marj Carpenter , RE/MAX Suburban
Monthly Payment
- Principal & Interest $
- Property Taxes $
- Home Insurance $
- VA Funding Fee $

 New - 2 days ago