617 GRAND CANYON Circle, Crystal Lake, IL 60014
- 2 beds |
- 3 baths |
- 1,415 sqft
 Town Home
  Built in 2007
  —— sqft lot
  2 car garage
  $226/sqft
  Listed ——
Property Description
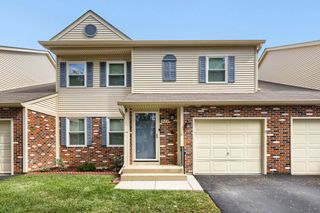
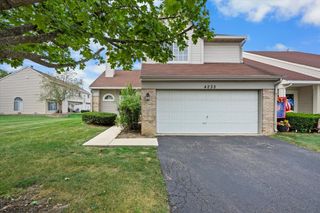
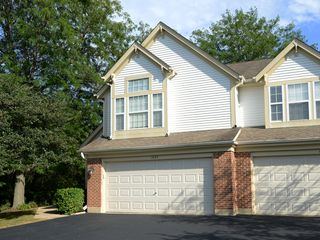
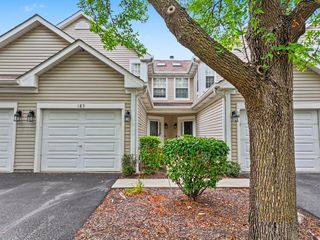
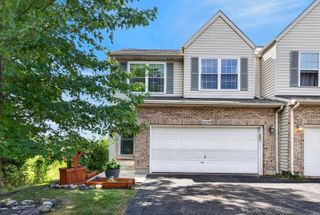
Welcome home to this beautifully maintained 2 bed, 2.5 bath townhome in Crystal Lake's highly desirable Park Place community. This Brighton model lives spaciously, spanning over 1415 sq ft, PLUS a full unfinished basement offering room to grow, whether that's adding a rec room, home gym, or additional living space. The main floor boasts an ultra-wide chef's kitchen including stainless steel appliances (all replaced in 2020) and crisp white cabinets with newer matte black hardware. Upstairs you'll find the primary bedroom with an en-suite bath, double vanity, soaking tub, and a massive walk-in closet. A convenient second bedroom and full 2nd bath are located just down the hall. Downstairs, a full basement is a rare find for this subdivision, including a hook up to install a third bathroom. Step outside to your private deck (reinforced in 2019) overlooking a lush yard of green space. Recent updates include a recently sealed driveway (2025) and freshly steam cleaned carpets (Sept 2026). The attached 2-car garage adds everyday convenience, and the HOA covers exterior maintenance, roof, lawn care, and snow removal, so upkeep stays simple. Walking distance from Indian Prairie Elementary, neighborhood parks & trails, and just minutes to Randall Road shopping & local dining favorites including Antigua Mexican Grill and Fire Bar & Grill. Tons of grocery & convenience stores within minutes: CVS, Costco, Meijer, Jewel-Osco, Target & more.
- Listing Status:
- Active
- Data Last Updated:
- September 22, 2026 at 6:18PM
- Listing Office:
- Compass : 312-881-8981
- Listing Agent:
- Kelly Parker : 312-881-8981
- MLS ID:
- 12758861

- Parking: AsphaltGarage Door OpenerYesGarage OwnedAttachedGarageParking spaces: 2
- Roofing: Asphalt
- Windows: Window TreatmentsDrapesBlindsScreensShades
- General: Concrete Perimeter
- HOA Amenities: Bike Room/Bike TrailsInsuranceExterior MaintenanceLawn CareSnow Removal332.0Monthly
- Originating MLS: mred
- School District: 47
- County: McHenry
- Zoning: 1918460006
- Utilities: Circuit Breakers
- Water: Public
- Sewer: Public Sewer
- Source: mred
- Ownership: Fee Simple w/ HO Assn.
This listing courtesy of Kelly Parker , Compass
Monthly Payment
- Principal & Interest $
- Property Taxes $
- Home Insurance $
- VA Funding Fee $