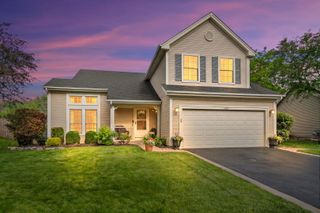
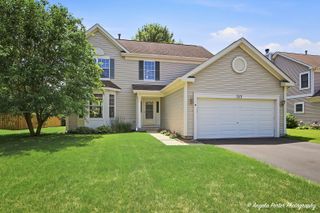
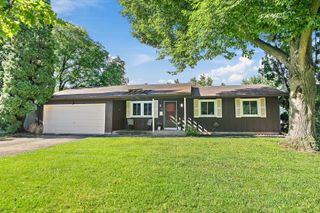
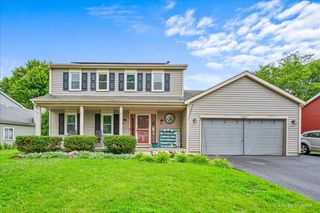
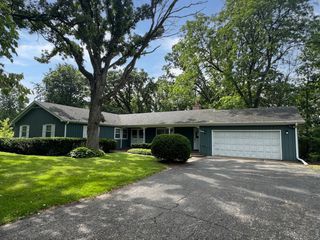
684 Regent Drive, Crystal Lake, IL 60014
- 4 beds |
- 3 baths |
- 2,044 sqft
 Single-Family Home
  Built in 1991
  10,759sqft lot
 2 car garage
  $196/sqft
  Listed 1 month ago
Property Description
Established 4 bedroom 2.5 bath in Four Colonies subdivision - Crystal Lake schools (Indian Prairie, Lundahl, Crystal Lake South) - Newer furnace, water heater, and Pella and Feldco replacement windows - Original hardwood main floor with bay window - All four bedrooms feature walk-in closets - Full finished basement with separate laundry room and radon mitigation system - Owned solar panel system - Whole-house attic fan - Heated 2-car attached garage with separate furnace - Additional parking pad for boat or RV - Fully fenced yard with storage shed and extended concrete patio - Two separate attic storage areas - Quiet residential location near Crystal Lake amenities and Metra - Photos are virtually staged but room sizes, flooring, paint all kept same as actual.
- Listing Status:
- Active
- Data Last Updated:
- July 6, 2026 at 7:18AM
- Listing Office:
- eXp Realty - Geneva : 630-906-7266
- Listing Agent:
- David Richert : 630-906-7266
- MLS ID:
- 12665186

- Style: Traditional
- Other Structures: Shed(s)
- Parking: ConcreteGarage Door OpenerHeated GarageYesGarage OwnedAttachedOwnedGarageParking spaces: 3
- Roofing: Asphalt
- General: 2 StoriesConcrete Perimeter
- HOA Amenities: LakeCurbsSidewalksStreet LightsStreet PavedNot Applicable
- Originating MLS: mred
- School District: 47
- County: McHenry
- Zoning: 1918181010
- Fencing: Fenced
- Water: Public
- Sewer: Public Sewer
- Source: mred
- Ownership: Fee Simple
This listing courtesy of David Richert , eXp Realty - Geneva
Monthly Payment
- Principal & Interest $
- Property Taxes $
- Home Insurance $
- VA Funding Fee $

 New - 2 days ago