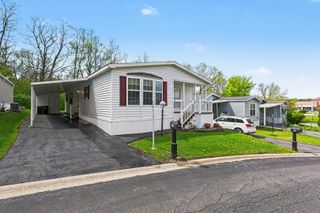
818 Oakbrook Drive, Crystal Lake, IL 60014
- 2 beds |
- 2 baths
 Manufactured Home
  Built in 1990
  —— sqft lot
  —— car garage
  $——/sqft
  Listed ——
Property Description
Welcome to this charming Parkwood model in the highly desirable Oakbrook Estates, a peaceful 55+ community (with select 40+ exceptions) in Crystal Lake! This beautifully maintained 1,270 sq. ft. home features a soaring vaulted ceiling when you step in the front door and a bright, welcoming open floor plan enhanced by new luxury vinyl flooring throughout, new carpet in the second bedroom, and new front and back screen/glass doors. The thoughtfully designed layout includes a spacious living room, dining room, mud room/laundry room, and a generous kitchen - everything you need for comfortable, low-maintenance living. The primary bedroom is a true retreat, complete with an extra-large en suite bathroom featuring a walk-in shower. A well-appointed second bedroom and additional full bathroom provide plenty of space for guests. Outside, enjoy the convenience of an attached shed and a 60-foot carport accommodating up to 2 cars. Residents also enjoy access to a serene scenic pond - the perfect backdrop for morning walks and relaxed living. The location truly can't be beat - just minutes from a new hospital, Crystal Lake Park District Nature Center, Three Oaks Recreation Center, bike and walking paths, golf courses, shopping, dining, the YMCA, Crystal Lake, and the Metra station. This is a fantastic opportunity for vibrant, low-maintenance living in a prime location. Don't miss it!
- Listing Status:
- Active
- Data Last Updated:
- July 6, 2026 at 4:18AM
- Listing Office:
- Baird & Warner : 623-377-3919
- Listing Agent:
- Jillian Vanselow : 623-377-3919
- MLS ID:
- 12671358

- Other Structures: Shed(s)
- Parking: AsphaltSide ApronYesOtherParking spaces: 2
- Roofing: Asphalt
- HOA Amenities: LakeStreet LightsStreet Paved
- Originating MLS: mred
- School District: 47
- County: McHenry
- Water: Public
- Sewer: Public Sewer
- Source: mred
- Ownership: Leasehold
This listing courtesy of Jillian Vanselow , Baird & Warner
Monthly Payment
- Principal & Interest $
- Property Taxes $
- Home Insurance $
- VA Funding Fee $