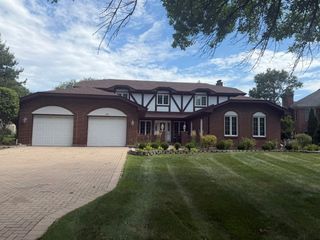
134 Holly Avenue, Darien, IL 60561
- 4 beds |
- 4 baths |
- 3,247 sqft
 Single-Family Home
  Built in 2026
  0.3acre lot
 3 car garage
  $377/sqft
  Listed ——
Property Description
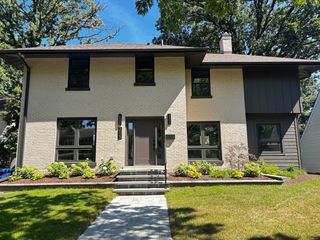
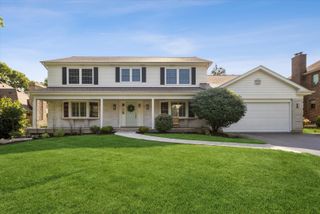
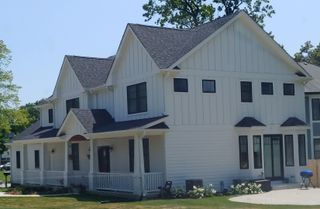
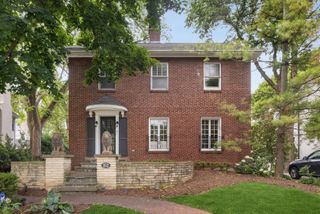
Luxury New Construction - Move-In Ready! Prepare to be impressed by the exceptional craftsmanship, extensive custom millwork, and high-end designer finishes showcased throughout this stunning home. Perfectly located within the sought-after Hinsdale South High School attendance area, this home offers the ideal combination of luxury, space, and convenience. Featuring 4 bedrooms, including a private junior suite, plus a main-level custom office and full bath, this thoughtfully designed floor plan is perfect for today's lifestyle. The spectacular primary suite is a true retreat, featuring a dramatic vaulted ceiling, dual walk-in closets, and a spa-inspired bath with a freestanding soaking tub and an oversized walk-in shower. The gourmet kitchen is designed to impress with custom designer cabinetry, premium finishes, a spacious island, and an open layout flowing seamlessly into the dining area and expansive family room with a fireplace. Additional highlights include beautiful hardwood flooring, extensive custom trim and millwork, second-floor laundry, a functional mudroom, and an oversized 3-car garage. Why wait to build when you can move right into this exceptional custom home?
- Listing Status:
- Active
- Data Last Updated:
- September 21, 2026 at 4:17AM
- Listing Office:
- RE/MAX 10 : 773-704-3700
- Listing Agent:
- Agnes Czaja : 773-704-3700
- MLS ID:
- 12756904

- Style: Traditional
- Parking: ConcreteGarage Door OpenerYesAttachedGarageParking spaces: 3
- General: 2 StoriesConcrete Perimeter
- HOA Amenities: Not Applicable
- Originating MLS: mred
- School District: 61
- County: DuPage
- Zoning: 0923308024
- Water: Lake Michigan
- Sewer: Public Sewer
- Source: mred
- Ownership: Fee Simple
This listing courtesy of Agnes Czaja , RE/MAX 10
Monthly Payment
- Principal & Interest $
- Property Taxes $
- Home Insurance $
- VA Funding Fee $


 New - 3 days ago