17W544 Sutton Place, Darien, IL 60561
- 3 beds |
- 2 baths |
- 2,336 sqft
 Single-Family Home
  Built in 1970
  8,621sqft lot
 2 car garage
  $255/sqft
  Listed 2 days ago
Property Description
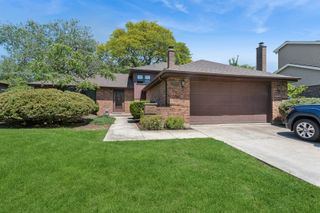
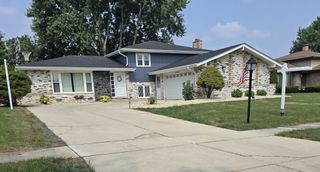
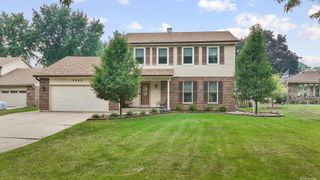
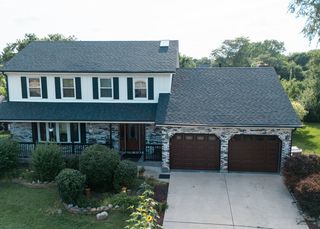
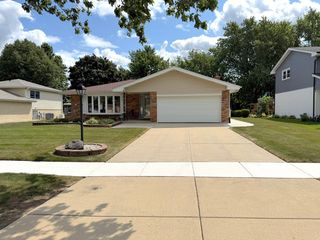
Completely reimagined and beautifully renovated, this exceptional 3-bedroom, 2-bath split-level home showcases sophisticated European-inspired design, premium custom craftsmanship, and high-end finishes throughout. Every detail has been thoughtfully selected to create a perfect blend of elegance, functionality, and timeless style. The stunning open-concept kitchen is the heart of the home, seamlessly connecting the living and dining areas while overlooking the private backyard ideal for both everyday living and entertaining. The inviting lower-level family room features a beautiful fireplace, creating the perfect space to relax or gather with family and friends. Designed with exceptional attention to detail, this home offers countless upgrades, including replacement windows (2020), a stunning custom Italian kitchen, new appliances, all-new lighting fixtures, and updated electrical throughout. Both bathrooms were completely redesigned in with premium European finishes, including custom floating vanities imported from Europe. The upper bathroom features a luxurious shower panel from England, while the lower bathroom includes premium English fixtures and custom European cabinetry. The fully renovated lower level offers heated tile floors, designer ceiling lighting, illuminated built-in shelving, hidden storage behind the sofa, and a dedicated office/computer room with heated floors and a concealed electrical panel. The laundry room includes a washer and dryer, furnace, and electric water heater. Additional improvements include enhanced insulation throughout the entire home, a new deck and patio, roof replacement 2016, fresh interior paint, a new driveway, and professionally designed lush landscaping that enhances the home's outstanding curb appeal. Move-in ready and truly one of a kind, this home combines exceptional European craftsmanship, luxurious finishes, and modern updates in one of Darien's most desirable locations. Conveniently located near parks, schools, shopping, dining, and major expressways, this is an opportunity you won't want to miss.
- Listing Status:
- Active
- Data Last Updated:
- July 24, 2026 at 4:20PM
- Listing Office:
- REMAX Legends : 630-901-8988
- Listing Agent:
- Neringa Koller : 630-901-8988
- MLS ID:
- 12714656

- Style: Split Level
- Parking: ConcreteGarage Door OpenerAttachedGarageParking spaces: 2
- General: Split Level
- HOA Amenities: CurbsSidewalksStreet PavedNot Applicable
- Originating MLS: mred
- School District: 63
- County: DuPage
- Zoning: 0934103003
- Water: Lake MichiganPublic
- Sewer: Public Sewer
- Source: mred
- Ownership: Fee Simple
This listing courtesy of Neringa Koller , REMAX Legends
Monthly Payment
- Principal & Interest $
- Property Taxes $
- Home Insurance $
- VA Funding Fee $

 New - 1 day ago