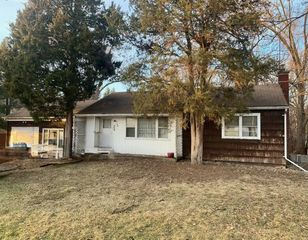
21 Janet Avenue, Darien, IL 60561
- 3 beds |
- 1 bath |
- 1,040 sqft
 Single-Family Home
  Built in 1960
  —— sqft lot
  —— car garage
  $274/sqft
  Listed 2 days ago
Property Description
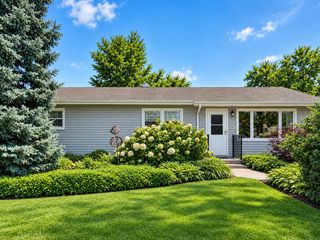
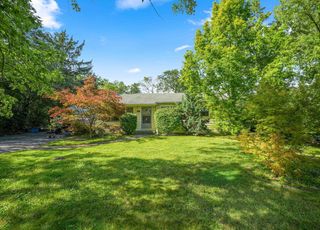
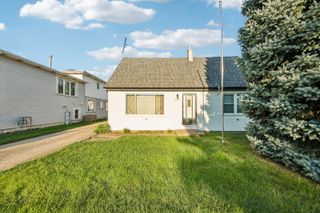
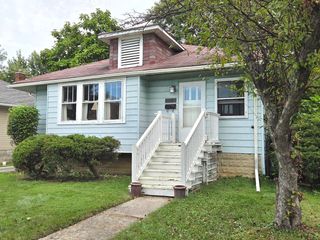
Welcome to this charming 3-bedroom, 1-bathroom home, offering a wonderful combination of comfortable living space, a generous backyard, and potential to become the home of your dreams. This home features a welcoming living room, spacious kitchen, three bedrooms, and a partially finished basement offering additional flexibility and storage. The large backyard is truly a standout feature, providing plenty of room to create your own outdoor retreat. Imagine summer gatherings, gardening, a swing set, badminton, bocce ball, or simply enjoying the space with family and friends. Numerous important improvements have been completed over the years, including a new water meter in 2022, circuit breaker box installation in 2012, vinyl siding and gutters in 1995, chimney liner and crown plus chimney rebuild in 2021, and sump pump and battery backup installation in 2019. Appliances include an oven/range and microwave, along with a washer replaced in 2023 and dryer replaced in 2019. Located near schools and shopping with easy access to I-55, Kingery Highway, I-88, and Route 355, this home offers the convenience of suburban living with excellent connectivity. A wonderful opportunity to make this inviting property your own and enjoy a backyard with room to truly live, play, and entertain.
- Listing Status:
- Active
- Data Last Updated:
- October 9, 2026 at 7:17AM
- Listing Office:
- Redfin Corporation : 815-931-8995
- Listing Agent:
- Kimberly Brown-Lewis : 815-931-8995
- MLS ID:
- 12765198

- General: Dog RunFire Pit
- Other Structures: Shed(s)
- Parking: DrivewayYesOwnedParking spaces: 1
- Windows: Screens
- General: 1 Story
- HOA Amenities: SidewalksStreet LightsStreet PavedNot Applicable
- Originating MLS: mred
- School District: 61
- County: DuPage
- Zoning: 0926112002
- Utilities: Circuit Breakers
- Water: Lake Michigan
- Sewer: Storm Sewer
- Source: mred
- Ownership: Fee Simple
This listing courtesy of Kimberly Brown-Lewis , Redfin Corporation
Monthly Payment
- Principal & Interest $
- Property Taxes $
- Home Insurance $
- VA Funding Fee $

 New - 1 day ago