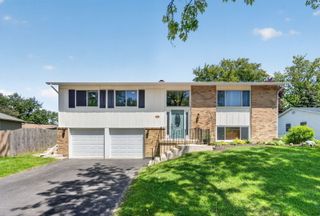
7706 WARWICK Avenue, Darien, IL 60561
- 3 beds |
- 2 baths |
- 1,682 sqft
 Single-Family Home
  Built in 1960
  10,454sqft lot
 2 car garage
  $217/sqft
  Listed 3 days ago
Property Description
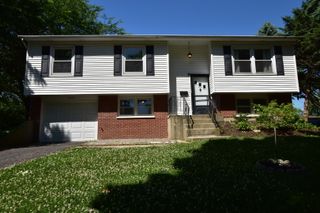
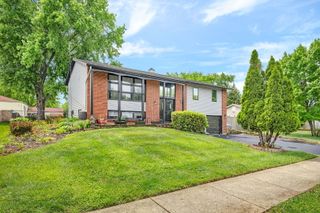
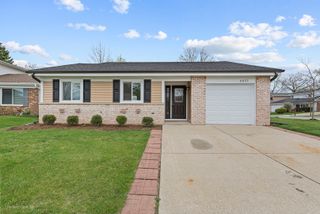
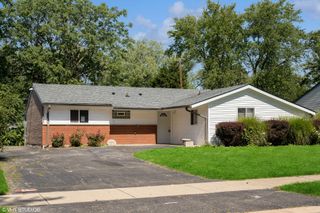
An outstanding opportunity to own this awesome brick and vinyl ranch home. Exceptional school Districts 61 and 86 schools including Hinsdale South High School. Great location with quick access to expressways, Metra Train in Westmont, shopping, Oak Brook Mall. Open floorplan plus a cathedral ceiling with skylights in living room which is open to dining room and the kitchen. 3 bedrooms, 2 baths. Seller, listing agent and/or real estate company make no warranty or representation, express or implied. Taxes are 100% of last known tax bill. Survey will not be provided or paid for. Please be sure your financing matches property. No additional utilities being turned on for either inspections, closing or appraisals plus no additional repairs to be completed by the seller. Please be sure you've viewed the property prior to entering your offer. Agents present offers for their buyers-see additional help within Broker Remarks. Listing agents can help answer your questions; however, listing agents are not able to enter your offers-per Seller. Please note-"Offers will be entertained after property has been exposed on the MLS for 7 calendar days." All contracts and offers are subject to final review and approval of the seller; all offers or contracts are not binding unless the entire agreement is ratified by all parties. All offers must be submitted by the Buyer's agent via the Agent Portal. If your offer is accepted, you agree to be responsible for what is required for offer submission for technology. This will be included on the closing disclosure and paid at the closing of the transaction. Please call/text agent for any additional information.
- Listing Status:
- Active
- Data Last Updated:
- May 25, 2026 at 4:18AM
- Listing Office:
- RE/MAX Enterprises : 630-971-7654
- Listing Agent:
- Marge Pawlak : 630-710-2550
- MLS ID:
- 12656826

- Style: Ranch
- Parking: No GarageYesGarage OwnedDetachedGarageParking spaces: 2
- Windows: Skylight(s)
- General: 1 Story
- HOA Amenities: Not Applicable
- Originating MLS: mred
- School District: 61
- County: DuPage
- Zoning: 0927307018
- Fencing: Fenced
- Water: Lake Michigan
- Sewer: Public Sewer
- Source: mred
- Ownership: Fee Simple
This listing courtesy of Marge Pawlak , RE/MAX Enterprises
Monthly Payment
- Principal & Interest $
- Property Taxes $
- Home Insurance $
- VA Funding Fee $

 New - 3 days ago