7974 Hedgewood Drive, Darien, IL 60561
- 2 beds |
- 3 baths |
- 1,704 sqft
 Town Home
  Built in 1998
  —— sqft lot
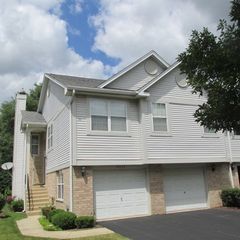
  2 car garage
  $232/sqft
  Listed 3 days ago
Property Description
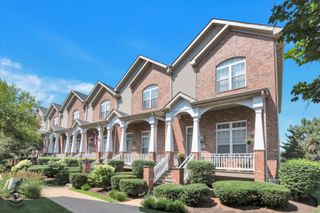
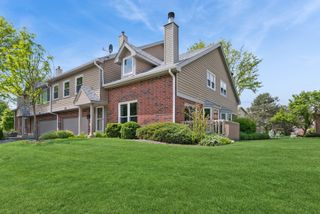
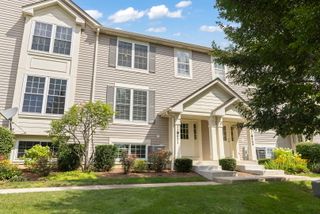
Welcome home to this beautifully updated townhome! Home feature modern finishes, thoughtful upgrades, and a warm, inviting layout designed for today's lifestyle. From the moment you enter, you'll appreciate the fresh, contemporary feel with updated flooring, whole home neutral paint, and a bright open-concept design. The spacious two-story living room features soaring ceilings, abundant natural light, and a cozy fireplace with a classic mantle, creating the perfect space for relaxing or entertaining. The updated kitchen offers crisp white cabinetry, granite countertops, stainless steel appliances, and a functional layout that opens seamlessly to the living and dining areas. Upstairs, the spacious primary suite provides a private retreat complete with a custom-built desk and shelving area, creating the ideal work-from-home space or personal office nook. Additional bedroom offers flexibility for guests, hobbies, or family needs. Major mechanical and exterior updates provide peace of mind, including a new furnace (2020), air conditioning system (2020), water heater (2021), garbage disposal (2022), garage door motor (2022), and updated garage components (2025). The home has been thoughtfully refreshed with modern lighting fixtures (2022), updated bathroom faucets (2023), and updated kitchen faucet (2026). Enjoy the convenience of attached garage parking, low-maintenance living! Home is close to shopping, dining, parks, I-55, and I-355. This move-in ready townhome combines comfort, style, and functionality-perfect for buyers looking for a modern home without the hassle of renovations.
- Listing Status:
- Active
- Data Last Updated:
- July 25, 2026 at 6:19AM
- Listing Office:
- McColly Real Estate : 219-322-5508
- Listing Agent:
- Estela Lopez : 219-322-5508
- MLS ID:
- 12714204

- Parking: YesAttachedGarageParking spaces: 2
- HOA Amenities: InsuranceExterior MaintenanceLawn CareSnow RemovalOther330.0Monthly
- Originating MLS: mred
- School District: 66
- County: DuPage
- Zoning: 0932112003
- Water: Lake Michigan
- Sewer: Public Sewer
- Source: mred
- Ownership: Fee Simple
This listing courtesy of Estela Lopez , McColly Real Estate
Monthly Payment
- Principal & Interest $
- Property Taxes $
- Home Insurance $
- VA Funding Fee $

 New - 3 days ago