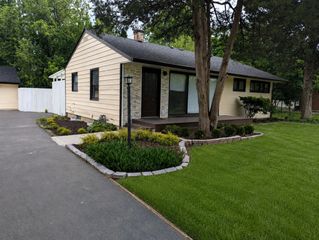
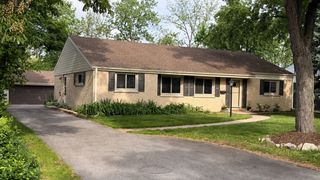
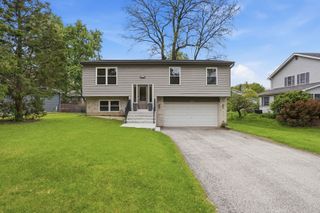
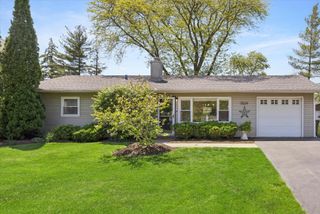
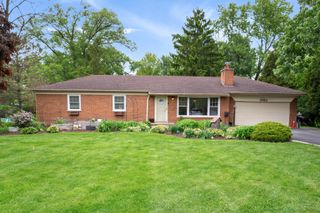
825 Walnut Drive, Darien, IL 60561
- 4 beds |
- 3 baths |
- 1,598 sqft
 Single-Family Home
  Built in 1978
  9,148sqft lot
 2 car garage
  $381/sqft
  Listed 11 days ago
Property Description
Welcome to this beautifully maintained 4 bedroom, 2.5 bath home in sought-after Farmingdale Terrace! This spacious home offers a warm and inviting layout featuring a cozy wood-burning fireplace and numerous updates throughout. The main level includes a bright kitchen with sliding glass doors leading to the backyard oasis complete with a concrete patio, fenced yard, and in-ground pool- perfect for entertaining all summer long. The pool features a brand new liner and heater, along with $10,000 in newly added concrete surrounding the pool area. The family room also offers sliding door access to the patio and pool, creating seamless indoor-outdoor living. There are 4 generously sized bedrooms, while the finished basement includes a flex room/bedroom and additional living space ideal for guests, a home office, or recreation area. Major mechanicals and appliances have all been replaced since the current owner moved in, offering peace of mind and true move-in- ready living. Conveniently located near parks, schools, shopping and expressways, this is a fantastic opportunity in one of Darien's most desirable neighborhoods!
- Listing Status:
- Active
- Data Last Updated:
- May 25, 2026 at 3:19AM
- Listing Office:
- Compass : 847-571-5698
- Listing Agent:
- Jennifer Oukrust : 847-571-5698
- MLS ID:
- 12645222

- Parking: Garage Door OpenerYesGarage OwnedAttachedGarageParking spaces: 2
- Windows: Drapes
- General: Split Level w/ SubConcrete Perimeter
- HOA Amenities: ParkSidewalksNot Applicable
- Originating MLS: mred
- School District: 61
- County: DuPage
- Zoning: 0927314003
- Water: Lake MichiganPublic
- Sewer: Public Sewer
- Source: mred
- Ownership: Fee Simple
This listing courtesy of Jennifer Oukrust , Compass
Monthly Payment
- Principal & Interest $
- Property Taxes $
- Home Insurance $
- VA Funding Fee $

 New - 3 days ago