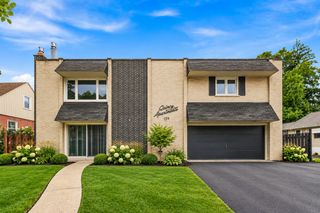
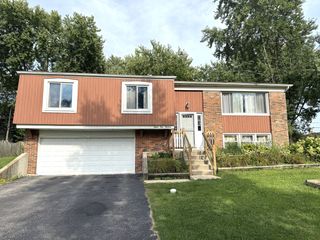
8320 Highpoint Circle A, Darien, IL 60561
- 3 beds |
- 2 baths |
- 1,800 sqft
 Rental
  Built in 1986
  —— sqft lot
  1 car garage
  $2/sqft
  Listed 17 days ago
Property Description
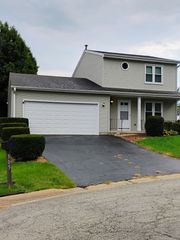
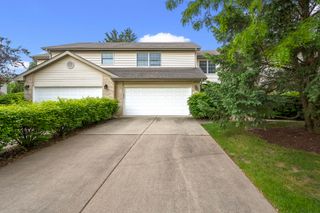
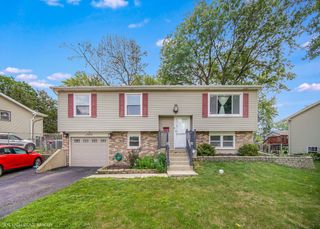
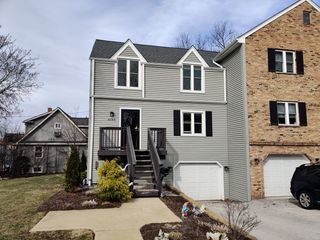
This gorgeous end unit townhouse in Darien is located just off the Frontage Road between Clarendon Hills Road and Cass Avenue. With 1,800 total square feet, this home has been professionally updated throughout the entire floorplan. The main floor has a large bedroom which easily fits a king size bed + this bedroom has a very large closet and the corner window provides excellent natural light. A full bath is located on the main floor and it has been exceptionally updated. The kitchen is light and bright with updated white cabinetry, counters and space for a table in front of a large window. The large living room and adjoining dining space have a vaulted ceiling, gas log fireplace and access to the private patio. There are 2 more bedrooms and a bonus room on the top floor. The upstairs bathroom has also been exceptionally updated. The washer and dryer are located inside the private laundry room. Parking is available for 1 vehicle in the private garage and additional parking of 2 cars is available on the driveway This townhouse is located in Darien school districts 63 and 86. Easily accessible to Route 83, I55 and 355, you'll be able to enjoy shopping, dining and activities in the surrounding towns of Burr Ridge, Willowbrook, Lemont, Westmont and more! Owner prefers to have a one year lease. No smoking and no pets, no exceptions.
- Listing Status:
- Active
- Data Last Updated:
- October 9, 2026 at 5:18PM
- Listing Office:
- Coldwell Banker Realty : 630-240-9184
- Listing Agent:
- Jill Petranek : 630-240-9184
- MLS ID:
- 12767147

- Other Structures: None
- Parking: AsphaltGarage Door OpenerYesGarage OwnedAttachedDrivewayOwnedGarageParking spaces: 2
- Roofing: Asphalt
- General: Concrete Perimeter
- HOA Amenities: Ceiling FanPatio
- Originating MLS: mred
- School District: 63
- County: DuPage
- Utilities: Circuit Breakers
- Water: Lake MichiganPublic
- Sewer: Public Sewer
- Source: mred
This listing courtesy of Jill Petranek , Coldwell Banker Realty