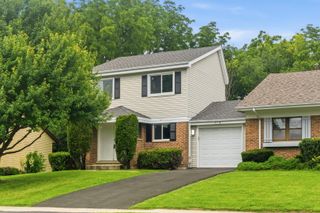
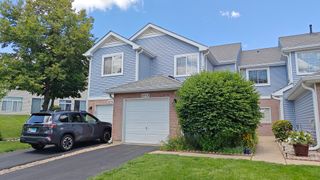
8581 Sandalwood Drive, Darien, IL 60561
- 2 beds |
- 2 baths |
- 1,400 sqft
 Town Home
  Built in 1990
  —— sqft lot
  2 car garage
  $286/sqft
  Listed 24 days ago
Property Description
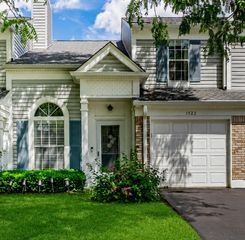
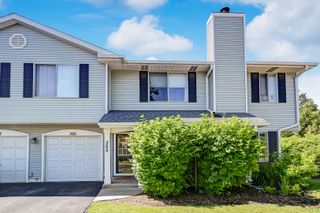
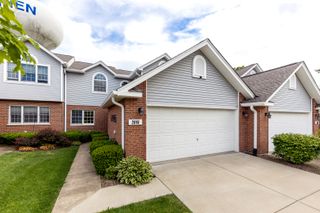
Welcome to this fabulous end unit ranch town home in Water Tower Courts, home to elegant, updated living. Located in a desirable subdivision with strong neighborhood appeal, this townhome is an excellent choice for buyers seeking quality, low-maintenance living. This well-maintained townhome offers the perfect blend of comfort and style in a highly sought-after neighborhood. Updates throughout the home reflect quality care and attention to detail. The open flow between living spaces creates an inviting atmosphere perfect for both everyday living and entertaining. Two spacious bedrooms and two full baths provide everything you need for comfortable daily living. The master suite features its own full bath, giving you privacy and convenience. A two-car garage provides secure parking and storage, while the thoughtful layout makes this home move-in ready.Schedule your showing today. Please note: 60 day closing needed.
- Listing Status:
- Active
- Data Last Updated:
- July 6, 2026 at 1:18AM
- Listing Office:
- RE/MAX Action : 312-953-6068
- Listing Agent:
- Darlene Campione : 312-953-6068
- MLS ID:
- 12662821

- Parking: ConcreteGarage Door OpenerYesGarage OwnedAttachedGarageParking spaces: 2
- Roofing: Asphalt
- Windows: Skylight(s)
- General: Concrete Perimeter
- HOA Amenities: InsuranceExterior MaintenanceLawn CareSnow Removal335.0Monthly
- Originating MLS: mred
- School District: 66
- County: DuPage
- Zoning: 0931413022
- Water: Lake Michigan
- Sewer: Public Sewer
- Source: mred
- Ownership: Fee Simple w/ HO Assn.
This listing courtesy of Darlene Campione , RE/MAX Action
Monthly Payment
- Principal & Interest $
- Property Taxes $
- Home Insurance $
- VA Funding Fee $