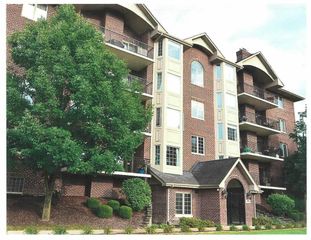
8S122 Washington Street, Darien, IL 60561
- 3 beds |
- 3 baths |
- 1,852 sqft
 Rental
  Built in 1970
  —— sqft lot
  2 car garage
  $2/sqft
  Listed ——
Property Description
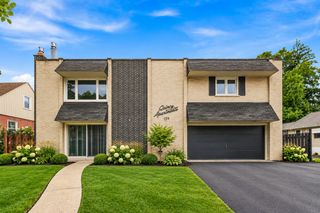
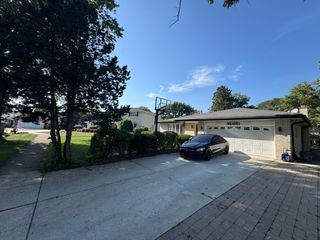
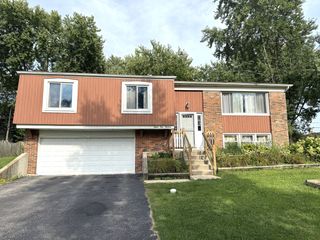
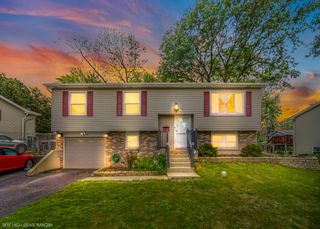
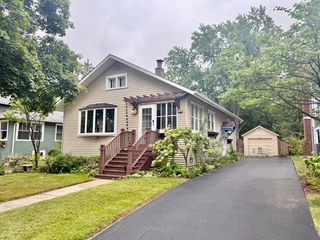
Beautiful Gallagher & Henry 3 Bedroom, 2.1 bath home in much sought-after Farmingdale! From the moment you enter the gracious tiled foyer, you are greeted with lots of streaming natural light and beautiful hardwood floors on all levels! The large Living Room features expansive picture windows overlooking the gorgeous front yard with mature trees, and leads into the separate dining area, perfect for entertaining. The updated kitchen features all stainless appliances, granite counters, and updated elegant cabinetry, and space for a large eat-in area, and leads to the incredible and stunning fully enclosed three-season room and oversized fenced yard with mature trees and landscaping, making it the perfect retreat for enjoying the changing seasons. The beautiful and very spacious Family Room features a cozy wood-burning fireplace and generous room for recreation. Upstairs features three spacious bedrooms all with hardwood flooring, large closets, and elegant wood blinds. Updated Bath features granite counters, high-end vanity, and custom-tiled shower & soaking tub. The Primary Bedroom features large double closets and its own bonus private Half Bath. Feeding into award winning school districts and walking distance to the elementary school, this wonderful home is centrally located and close to parks, fabulous shopping, lots of wonderful dining, Water Fall Glen with stunning hikes, transportation and easy access to highways, and so much more! This home is perfect in every way!
- Listing Status:
- Active
- Data Last Updated:
- September 22, 2026 at 9:18PM
- Listing Office:
- Keller Williams Infinity : 630-697-8664
- Listing Agent:
- Neveen Michael : 630-697-8664
- MLS ID:
- 12750316

- Parking: ConcreteYesAttachedGarageParking spaces: 2
- Roofing: Asphalt
- Windows: Screens
- General: Split Level
- HOA Amenities: Park
- Originating MLS: mred
- School District: 61
- County: DuPage
- Water: Lake Michigan
- Sewer: Public Sewer
- Source: mred
This listing courtesy of Neveen Michael , Keller Williams Infinity
 New - 17 hours ago