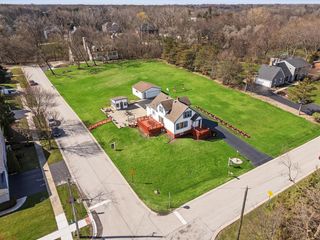
22291 W Long Grove Road, Deer Park, IL 60010
- 3 beds |
- 2 baths |
- 1,613 sqft
 Single-Family Home
  Built in 1903
  1.74acre lot
 3 car garage
  $557/sqft
  Listed 17 days ago
Property Description
Historic character. Exceptional craftsmanship. Restored with purpose. Set on 1.74 picturesque acres, this beautifully restored 1903 farmhouse strikes the perfect balance between the character of its past and the comfort of modern living, offering a peaceful setting without sacrificing access to everyday amenities. Opportunities to own a property like this are few and far between. Extensively renovated and thoughtfully updated from top to bottom, nearly every aspect of the property has been improved-from the infrastructure and mechanical systems to the exterior, interiors, and finishes-reflecting an extraordinary investment in quality craftsmanship and lasting value. Filled with natural light, the farmhouse offers three bedrooms, one-and-a-half beautifully appointed bathrooms, including a main-floor bedroom that also serves as a home office or guest room, gorgeous original hardwood floors, and flexible living spaces that blend historic charm with today's lifestyle. Complementing the home is an exceptional collection of outbuildings, including the original post-and-beam barn, a detached three-car garage, and an additional storage barn. Whether you're housing a prized vehicle collection, storing boats and recreational equipment, creating a workshop, fitness studio, or the ultimate recreation space, these buildings offer a level of versatility that is increasingly difficult to find. With extensive improvements inside and out, the hard work has already been done, allowing the next owner to simply move in and enjoy.
- Listing Status:
- Active
- Data Last Updated:
- August 24, 2026 at 10:18PM
- Listing Office:
- Berkshire Hathaway-Chicago : 847-436-1075
- Listing Agent:
- Anne Hardy : 847-436-1075
- MLS ID:
- 12726428

- Style: Farmhouse
- Other Structures: Barn(s)OutbuildingRV/Boat Storage
- Parking: GravelYesGarage OwnedDetachedGarageParking spaces: 3
- Roofing: Asphalt
- General: 2 StoriesBlock
- HOA Amenities: Not Applicable
- Originating MLS: mred
- School District: 95
- County: Lake
- Zoning: 14334000100000
- Water: Well
- Sewer: Septic Tank
- Source: mred
- Ownership: Fee Simple
This listing courtesy of Anne Hardy , Berkshire Hathaway-Chicago
Monthly Payment
- Principal & Interest $
- Property Taxes $
- Home Insurance $
- VA Funding Fee $