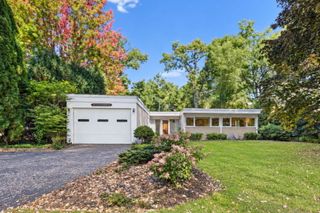
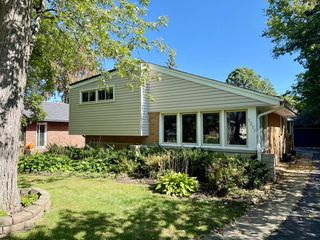
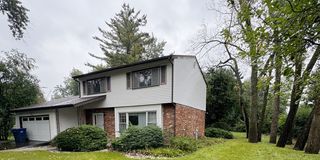
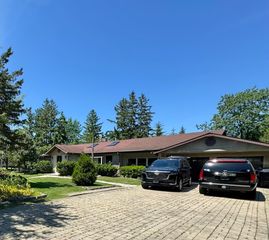
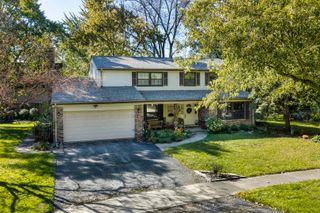
1495 NORTHWOODS Circle, Deerfield, IL 60015
- 4 beds |
- 3 baths |
- 2,169 sqft
 Single-Family Home
  Built in 1965
  0.46acre lot
 2 car garage
  $277/sqft
  Listed ——
Property Description
Hardwood floors throughout. Premier schools within walking distance of the high school! Priced to sell in a fantastic Deerfield location! This spacious 4-bedroom, 2.1-bath home offers generous living space, a desirable layout and the opportunity to create a home that truly reflects your style. The main level features a spacious living and dining room, a kitchen with a convenient eating area, and a comfortable family room with fireplace. A bright three-season sunroom adds even more living space and is the perfect spot to enjoy morning coffee, relax or gather with family and friends. Upstairs, the spacious primary suite features a walk-in closet and private ensuite bath, while three additional bright and generously sized bedrooms share a full hall bath. The finished basement provides valuable additional space for a recreation room, home office, playroom, hobby area or whatever suits your lifestyle. A newer roof, water heater and A/C provide added peace of mind, while the attached two-car garage offers ample parking and storage. Ideally located within walking distance to downtown Deerfield, with easy access to shopping, dining, parks, local amenities and Deerfield High School. This is a solid home that needs a little TLC-bring your own design vision and make it your own! With its spacious floor plan, excellent location and strong potential, this is a wonderful opportunity in a highly desirable Deerfield setting. Priced to sell-don't miss it!
- Listing Status:
- Active
- Data Last Updated:
- October 9, 2026 at 7:17AM
- Listing Office:
- RE/MAX Top Performers : 312-209-8745
- Listing Agent:
- Debra Kaden : 312-209-8745
- MLS ID:
- 12780982

- Parking: AsphaltGarage Door OpenerYesGarage OwnedAttachedGarageParking spaces: 2
- Roofing: Asphalt
- Windows: Screens
- General: 2 Stories
- HOA Amenities: ParkCurbsSidewalksStreet LightsStreet Paved0.0Not Applicable
- Originating MLS: mred
- School District: 109
- County: Lake
- Zoning: 16292030480000
- Water: Public
- Sewer: Public Sewer
- Source: mred
- Ownership: Fee Simple
This listing courtesy of Debra Kaden , RE/MAX Top Performers
Monthly Payment
- Principal & Interest $
- Property Taxes $
- Home Insurance $
- VA Funding Fee $

 New - 1 day ago