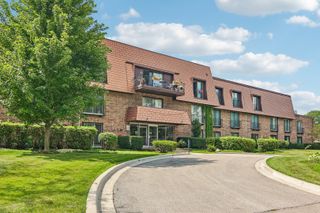
422 Kelburn Road 325, Deerfield, IL 60015
- 2 beds |
- 2 baths |
- 1,225 sqft
 Condominium
  Built in 1997
  —— sqft lot
  1 car garage
  $342/sqft
  Listed 9 days ago
Property Description
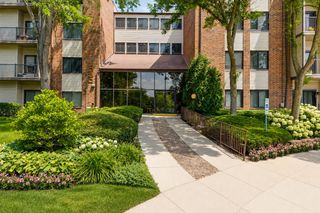
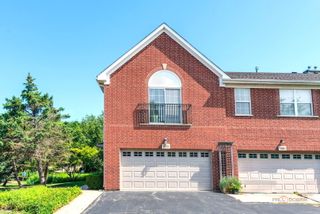
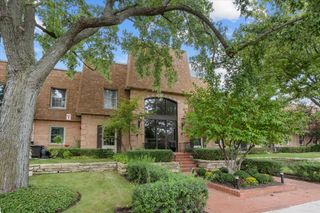
Enjoy this gorgeous, updated 2-bedroom, 2-bathroom top-floor penthouse in the highly sought-after Coromandel community of Deerfield. Vaulted ceilings and three large skylights fill the home with natural light, creating a bright and inviting atmosphere. The spacious living and dining area features a cozy gas fireplace and sliding doors that open to a private balcony with peaceful treetop views. The updated eat-in kitchen offers granite countertops, stainless steel appliances, and ample cabinet space. The spacious primary suite includes an oversized walk-in closet and an updated private bathroom. In-unit laundry adds everyday convenience. Recent updates include fresh paint, new light fixtures, a Kohler faucet and showerhead, and brand-new luxury vinyl flooring in the living room and both bedrooms. The roof was replaced three years ago. The elevator building offers heated indoor parking and a storage cage. Just steps from the clubhouse. Residents enjoy an impressive selection of amenities, including indoor and outdoor pools, a Jacuzzi, fitness center, party room, tennis and basketball courts, beach volleyball, playground, scenic walking paths, ponds with swan families, beautifully landscaped grounds, and on-site management. Ideally located near downtown Deerfield, Metra, shopping, dining, and major expressways, with award-winning Deerfield schools nearby. This exceptional condo offers comfort, convenience, and resort-style living in a prime location.
- Listing Status:
- Active
- Data Last Updated:
- October 10, 2026 at 3:18AM
- Listing Office:
- RE/MAX SAWA : 847-840-9848
- Listing Agent:
- Sharon Wang : 847-840-9848
- MLS ID:
- 12734855

- General: Balcony
- Other Structures: Tennis Court(s)
- Parking: ConcreteGarage Door OpenerHeated GarageYesGarage OwnedAttachedGarageParking spaces: 1
- Roofing: Asphalt
- Windows: Skylight(s)
- General: Concrete Perimeter
- HOA Amenities: Bike Room/Bike TrailsElevator in ResidenceExercise RoomStorageOn Site Manager/EngineerParkParty RoomSundeckIndoor PoolPoolSecurity Door Lock(s)Tennis Court(s)WaterInsuranceClubhouseExercise FacilitiesPoolExterior MaintenanceLawn CareScavengerSnow Removal536.0Monthly
- Originating MLS: mred
- School District: 109
- County: Lake
- Zoning: 16331082040000
- Utilities: Cable AvailableCircuit Breakers
- Water: Lake Michigan
- Sewer: Public Sewer
- Source: mred
- Ownership: Condo
This listing courtesy of Sharon Wang , RE/MAX SAWA
Monthly Payment
- Principal & Interest $
- Property Taxes $
- Home Insurance $
- VA Funding Fee $

 New - 1 day ago