529 Susan Lane, Deerfield, IL 60015
- 4 beds |
- 3 baths |
- 2,326 sqft
 Single-Family Home
  Built in 1965
  0.26acre lot
 2 car garage
  $361/sqft
  Listed 2 days ago
Property Description
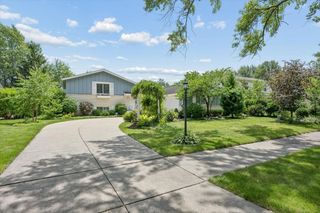
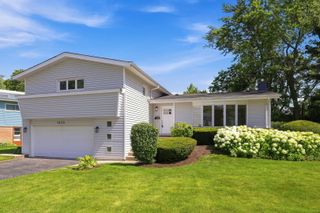
Beautifully updated 4-bedroom, 2.5-bath home in desirable West Deerfield featuring all four bedrooms on the second level. The spacious primary suite offers a renovated bath with a soaking tub and custom California Closets, creating a true retreat. The heart of the home is the stunning newer kitchen, complemented by updated baths, hardwood floors, and thoughtfully redesigned living spaces. A custom mudroom with built-in cubbies adds everyday convenience and organization. The finished lower level provides additional living and recreation space, while the encapsulated crawl space offers excellent storage and peace of mind. Recent improvements include a newer roof, making this home truly move-in ready. Enjoy outdoor living in the expansive backyard featuring a spacious deck, fire pit, and plenty of room for entertaining, play, and relaxation. Located near award-winning Deerfield schools, parks, pools, shopping, dining, and commuter transportation, this exceptional home combines modern updates, functional living, and an outstanding location.
- Listing Status:
- Active
- Data Last Updated:
- July 9, 2026 at 7:17AM
- Listing Office:
- Compass : 773-466-7150
- Listing Agent:
- Benyamin Lalez : 773-466-7150
- MLS ID:
- 12678473

- General: Fire Pit
- Other Structures: Shed(s)
- Parking: AsphaltGarage Door OpenerYesGarage OwnedAttachedGarageParking spaces: 2
- Roofing: Asphalt
- Windows: Vinyl Frames
- General: 2 StoriesConcrete Perimeter
- HOA Amenities: ParkPoolSidewalksStreet LightsNot Applicable
- Originating MLS: mred
- School District: 109
- County: Lake
- Zoning: 16312070060000
- Fencing: Fenced
- Water: Public
- Sewer: Public Sewer
- Source: mred
- Ownership: Fee Simple
This listing courtesy of Benyamin Lalez , Compass
Monthly Payment
- Principal & Interest $
- Property Taxes $
- Home Insurance $
- VA Funding Fee $




 New - 3 days ago