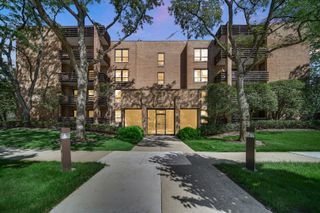
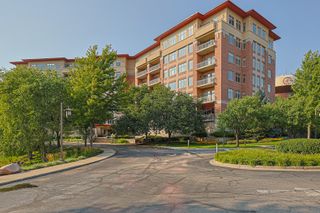
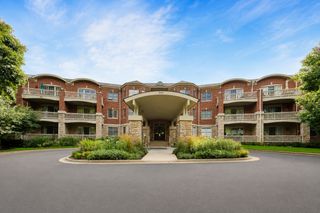
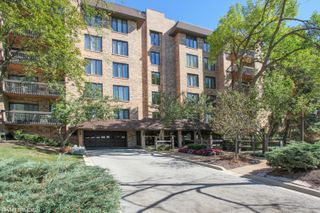
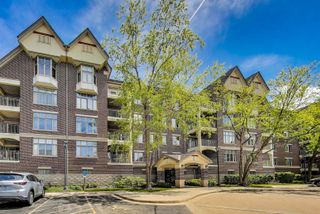
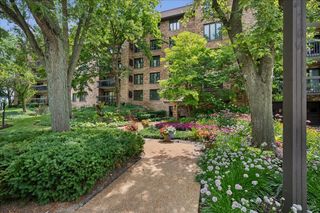
640 Robert York Avenue 308, Deerfield, IL 60015
- 2 beds |
- 2 baths |
- 1,765 sqft
 Condominium
  Built in 2002
  —— sqft lot
  2 car garage
  $303/sqft
  Listed ——
Property Description
Welcome to this beautifully updated 2-bedroom, 2-bath in-town condo, offering the perfect blend of comfort, convenience, and modern style. This well-maintained home is just moments from shopping, dining, entertainment, and the Metra. As you enter this spacious corner unit, you're greeted by a welcoming foyer with a generous coat closet. The bright and expansive living room features an abundance of natural light, a built-in entertainment center, and a convenient dry bar-creating an inviting space for both everyday living and entertaining. Both bedrooms offer generous proportions. The spacious primary suite features a large walk-in closet and a private en-suite bathroom. The beautifully updated kitchen features stainless steel appliances and plenty of cabinet and counter space, making it both stylish and functional. Step outside to your private balcony, a wonderful extension of the living space with room for comfortable seating and a BBQ grill-perfect for morning coffee, relaxing evenings, or entertaining guests. Additional conveniences include generous storage located directly outside the unit and two dedicated parking spaces in the attached heated garage. With HOA dues including heat, gas, and water, this home offers exceptional convenience and value. Meticulously maintained and ideally situated, this inviting condo provides easy in-town living with shopping, dining, transportation, and everyday amenities right outside your door.
- Listing Status:
- Active
- Data Last Updated:
- September 22, 2026 at 1:19PM
- Listing Office:
- Redfin Corporation : 773-706-1646
- Listing Agent:
- David Betancourt : 773-706-1646
- MLS ID:
- 12755805

- General: Balcony
- Parking: AsphaltGarage Door OpenerHeated GarageYesGarage OwnedAttachedGarageParking spaces: 2
- Windows: Aluminum FramesDrapesScreens
- HOA Amenities: Elevator in ResidenceStorageWaterGasInsuranceExterior MaintenanceLawn CareScavengerSnow Removal570.0Monthly
- Originating MLS: mred
- School District: 109
- County: Lake
- Zoning: 16331071850000
- Utilities: Cable AvailableCircuit Breakers200+ Amp Service
- Water: Lake Michigan
- Sewer: Public Sewer
- Source: mred
- Ownership: Condo
This listing courtesy of David Betancourt , Redfin Corporation
Monthly Payment
- Principal & Interest $
- Property Taxes $
- Home Insurance $
- VA Funding Fee $