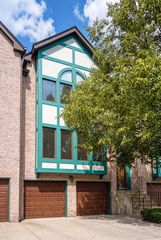
703 MALLARD Lane, Deerfield, IL 60015
- 3 beds |
- 3 baths |
- 2,754 sqft
 Town Home
  Built in 1978
  —— sqft lot
  2 car garage
  $154/sqft
  Listed 1 month ago
Property Description
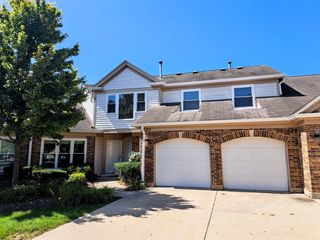
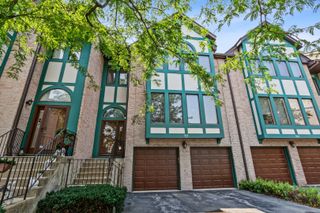
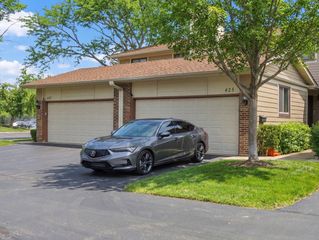
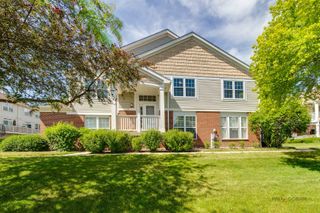
Fantastic opportunity to own this spacious 3-bedroom, 2.1-bath townhouse offering approximately 1,800 square feet of comfortable living space in highly sought-after unincorporated Deerfield! The bright and inviting floor plan features a generous living room, formal dining area, and an eat-in kitchen with ample cabinet space. Wood laminate flooring extends throughout the main and second levels, while the finished basement provides additional living space perfect for a family room, home office, recreation area, or workout room. The spacious primary suite includes a private bath, and two additional bedrooms offer plenty of room for family, guests, or a home office. Enjoy outdoor relaxation on your private patio, plus the convenience of an attached 2-car garage. Residents enjoy outstanding community amenities, including an outdoor pool, tennis courts, playground, party room, sundeck, and beautifully maintained common areas. Located within the award-winning Aptakisic-Tripp School District 102 and Adlai E. Stevenson High School District 125, and just minutes from shopping, dining, parks, major highways, and Metra. A wonderful opportunity to personalize a home with great space, an excellent layout, and an unbeatable location!
- Listing Status:
- Active
- Data Last Updated:
- August 24, 2026 at 12:19PM
- Listing Office:
- Barr Agency, Inc : 847-687-7771
- Listing Agent:
- Aleksandr Katsman : 847-687-7771
- MLS ID:
- 12709679

- General: Outdoor Grill
- Parking: AsphaltYesAttachedGarageParking spaces: 2
- Roofing: Asphalt
- General: Concrete Perimeter
- HOA Amenities: ParkParty RoomSundeckPoolTennis Court(s)InsuranceClubhousePoolExterior MaintenanceLawn CareSnow Removal327.0Monthly
- Originating MLS: mred
- School District: 102
- County: Lake
- Zoning: 15342003610000
- Utilities: Circuit Breakers100 Amp Service
- Water: Public
- Sewer: Public SewerStorm Sewer
- Source: mred
- Ownership: Condo
This listing courtesy of Aleksandr Katsman , Barr Agency, Inc
Monthly Payment
- Principal & Interest $
- Property Taxes $
- Home Insurance $
- VA Funding Fee $

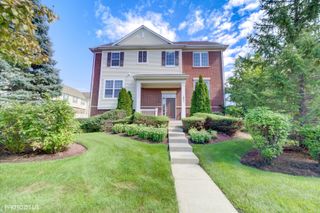
 New - 2 days ago