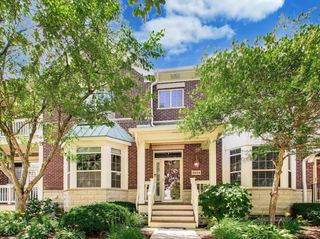
825 Fountain View Drive, Deerfield, IL 60015
- 3 beds |
- 3 baths |
- 2,378 sqft
 Town Home
  Built in 1990
  —— sqft lot
  2 car garage
  $315/sqft
  Listed ——
Property Description
Bright, spacious and move-in ready, this 3-bedroom, 2 full and 1 half-bath townhome offers beautiful pond views in the desirable Fountains of Deerfield community. The main level features a welcoming foyer, hardwood floors throughout and a private office with French doors. The beautifully appointed kitchen boasts wood cabinetry, granite countertops, mosaic tile backsplash, stainless steel appliances and a spacious eating area with sliders opening to an expansive deck overlooking the pond. The kitchen flows seamlessly into the impressive great room/dining room with vaulted ceiling and fireplace. The spacious first-floor primary suite features a walk-in closet and stunning en-suite bath with double sinks, soaking tub and large shower. A powder room, convenient first-floor laundry and direct access to the attached 2-car garage complete the main level. Upstairs, a huge loft provides flexible additional living space, along with two generously sized bedrooms and a full hall bath. The unfinished basement offers abundant storage and excellent potential for additional finished living space. Outside, enjoy the expansive deck overlooking the picturesque, fountain-filled pond - an ideal setting for relaxing and taking in the views. Fantastic location within walking distance to downtown Deerfield, restaurants, shopping and the Metra. Truly move-in ready!
- Listing Status:
- Active
- Data Last Updated:
- October 9, 2026 at 9:18PM
- Listing Office:
- @properties Christie's International Real Estate : 312-446-6666
- Listing Agent:
- Beth Wexler : 312-446-6666
- MLS ID:
- 12760554

- Other Structures: None
- Parking: AsphaltGarage Door OpenerYesGarage OwnedAttachedGarageParking spaces: 2
- Roofing: Asphalt
- Windows: Skylight(s)
- General: Concrete Perimeter
- HOA Amenities: InsuranceExterior MaintenanceLawn CareScavengerSnow Removal629.0Monthly
- Originating MLS: mred
- School District: 109
- County: Lake
- Zoning: 16324110670000
- View: Water
- Utilities: Circuit Breakers
- Water: Lake Michigan
- Sewer: Public Sewer
- Source: mred
- Ownership: Fee Simple w/ HO Assn.
This listing courtesy of Beth Wexler , @properties Christie's International Real Estate
Monthly Payment
- Principal & Interest $
- Property Taxes $
- Home Insurance $
- VA Funding Fee $