1195 Jeanette Street, Des Plaines, IL 60016
- 3 beds |
- 3 baths |
- 2,650 sqft
 Rental
  Built in 1954
  —— sqft lot
  2 car garage
  $1/sqft
  Listed ——
Property Description
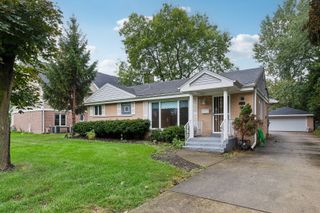
Your search ends here! This brick ranch with an attached 2.5-car garage offers spacious living areas featuring hardwood floors and recessed lighting throughout the main common areas. The kitchen features granite countertops, abundant cabinetry, a tile backsplash, and stainless-steel appliances, while updated bathrooms add to the home's appeal. A mudroom provides convenient access to the attached garage. Head downstairs to the finished basement offering an impressive amount of additional living space, including a large family/recreation area, private office, additional finished room with an attached full bathroom and walk-in closet, recessed lighting, and a spacious laundry/multipurpose room with tile flooring. Outside, an impressively large, fully fenced backyard provides plenty of room to entertain, play, or simply enjoy the outdoors. A spacious concrete and paver patio is perfect for summer BBQs and gatherings, while three backyard sheds provide additional storage. Conveniently located near the Metra, shopping, parks, library, O'Hare Airport, I-294, and I-90. Floor plans are included in the photos. Schedule a showing today.
- Listing Status:
- Active
- Data Last Updated:
- September 22, 2026 at 4:18PM
- Listing Office:
- RE/MAX Plaza : 847-651-5624
- Listing Agent:
- Benjamin Hickman : 847-651-5624
- MLS ID:
- 12760969

- Parking: ConcreteGarage Door OpenerYesGarage OwnedAttachedGarageParking spaces: 2
- Roofing: Asphalt
- General: Concrete Perimeter
- Originating MLS: mred
- School District: 62
- County: Cook
- Water: Public
- Sewer: Public Sewer
- Source: mred
This listing courtesy of Benjamin Hickman , RE/MAX Plaza
 New - 3 days ago