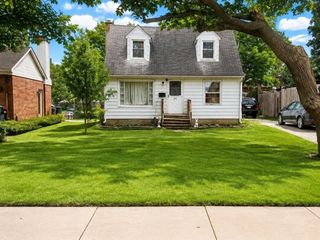
531 Cambridge Road, Des Plaines, IL 60016
- 3 beds |
- 2 baths |
- 1,015 sqft
 Single-Family Home
  Built in 1958
  —— sqft lot
  2 car garage
  $394/sqft
  Listed 2 days ago
Property Description
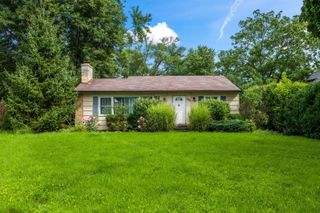
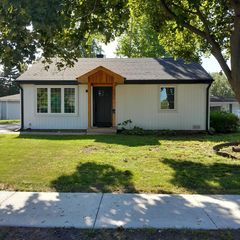
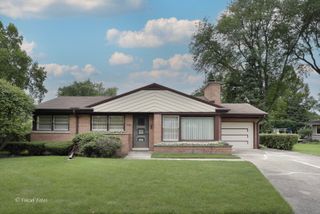
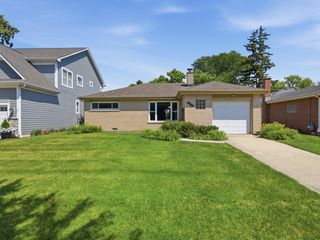
Bright and sunny brick ranch in desirable Cumberland Highlands, ideally situated on a beautiful tree-lined street. The spacious living room and three main-level bedrooms feature refinished hardwood floors, with some hardwood currently protected beneath carpeting. The large eat-in kitchen offers stainless steel appliances, granite countertops, and a double undermount stainless steel sink. A huge lower level provides additional living space with a recreation room, second full bath, laundry area, and abundant storage. Enjoy outdoor entertaining in the fully fenced yard with a private paver patio. Additional highlights include an oversized two-car garage, shed & natural gas hook up for grill. Conveniently located approximately half a mile from the Cumberland Metra station and just one mile from both Cumberland Elementary School and Chippewa Middle School.
- Listing Status:
- Active
- Data Last Updated:
- August 24, 2026 at 5:18AM
- Listing Office:
- Keller Williams ONEChicago : 847-993-5961
- Listing Agent:
- Donna Mundzic : 847-219-0891
- MLS ID:
- 12740341

- Style: Ranch
- Parking: ConcreteGarage Door OpenerYesGarage OwnedDetachedGarageParking spaces: 2
- Roofing: Asphalt
- Windows: Screens
- General: 1 StoryConcrete Perimeter
- HOA Amenities: ParkCurbsSidewalksStreet LightsStreet Paved0.0Not Applicable
- Originating MLS: mred
- School District: 62
- County: Cook
- Zoning: 09071110150000
- Fencing: Fenced
- Utilities: Circuit Breakers100 Amp Service
- Water: Lake Michigan
- Sewer: Public Sewer
- Source: mred
- Ownership: Fee Simple
This listing courtesy of Donna Mundzic , Keller Williams ONEChicago
Monthly Payment
- Principal & Interest $
- Property Taxes $
- Home Insurance $
- VA Funding Fee $

 New - 2 days ago