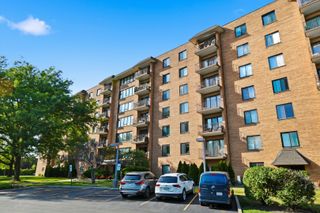
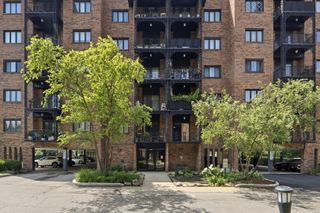
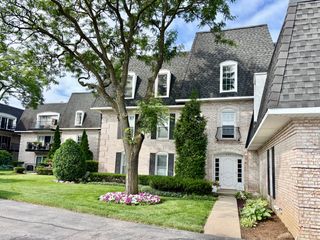
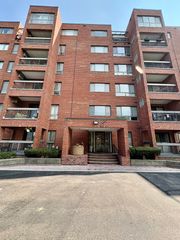
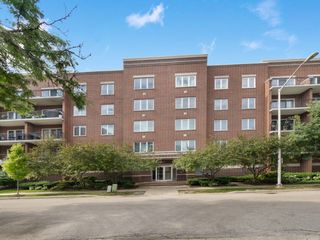
700 Graceland Avenue 708, Des Plaines, IL 60016
- 2 beds |
- 2 baths |
- 1,135 sqft
 Condominium
  Built in 1989
  —— sqft lot
  1 car garage
  $282/sqft
  Listed 3 days ago
Property Description
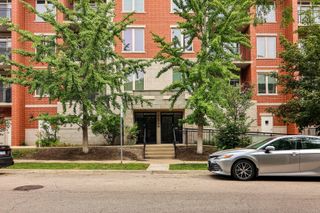
LIGHT FILLED, SW CORNER, TOP FLOOR PENTHOUSE(7TH FL) 2 BRS, 2 BATH CONDO WITH 1 GARAGE SPACE, FULL SIZE WASHER & DRYER AND TWO LARGE BALCONIES. TWO ELEVATORS. THIS UNIT HAS IT ALL. FRESHLY PAINTED. NO CARPETS(LAMINATED FLOORS). OPEN CONCEPT LIVING SPACE WITH GAS FIREPLACE. SEPARATE DINING ROOM WITH NEW LIGHT FIXTURE. JUST REMODELED KITCHEN WITH STYLISH SHAKER WHITE 42" CABINETS, QUARTZ COUNTERTOPS, SS APPLIANCES AND BREAKFAST BAR. SPACIOUS BEDROOM SIZES. PRIMARY BEDROOM WITH WALK IN CLOSET AND EN SUITE BATH WITH BRAND NEW VANITY, MIRROR AND LIGHT. ASSESSMENT FEES INCLUDE HEAT, GAS, WATER, SCAVENGER SERVICE, AND HEATED GARAGE PARKING. THERE ARE MANY UNASSIGNED EXTERIOR PARKING AVAILABLE (NUMBERED, BUT UNASSIGNED UNLESS IT IS MARKED "RESERVED") THIS WELL MANAGED & MAINTAINED COMPLEX IS LOCATED 2 BLOCKS FROM DOWNTOWN DES PLAINES AND METRA STATION. CLOSED TO THEATER, LIBRARY & DININGS. ONLY 10 MINUTES 2 O'HARE!
- Listing Status:
- Active
- Data Last Updated:
- July 24, 2026 at 7:18AM
- Listing Office:
- Coldwell Banker Realty : 847-630-4989
- Listing Agent:
- Julie Sine : 847-630-4989
- MLS ID:
- 12708121

- Parking: Garage Door OpenerHeated GarageYesGarage OwnedAttachedGarageParking spaces: 1
- HOA Amenities: Elevator in ResidenceStorageHeatWaterGasParkingInsuranceExterior MaintenanceLawn CareScavengerSnow Removal568.0Monthly
- Originating MLS: mred
- School District: 62
- County: Cook
- Zoning: 09174230291048
- Utilities: Circuit Breakers100 Amp Service
- Water: Lake Michigan
- Sewer: Public SewerStorm Sewer
- Source: mred
- Ownership: Condo
This listing courtesy of Julie Sine , Coldwell Banker Realty
Monthly Payment
- Principal & Interest $
- Property Taxes $
- Home Insurance $
- VA Funding Fee $

 New - 1 day ago