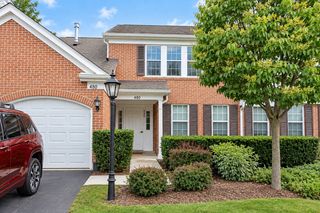
750 Pearson Street 208, Des Plaines, IL 60016
- 2 beds |
- 2 baths |
- 1,500 sqft
 Condominium
  Built in 2003
  —— sqft lot
  1 car garage
  $233/sqft
  Listed ——
Property Description
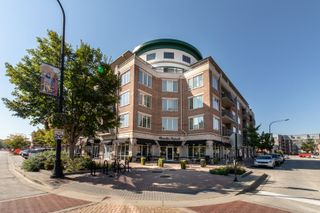
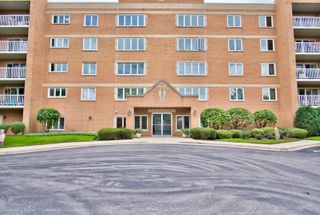
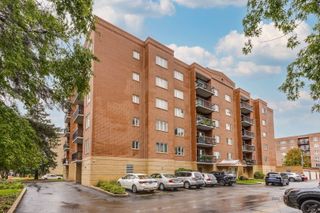
LOCATION, LOCATION, LOCATION! Welcome to Library Courte Condominiums, perfectly situated in the heart of downtown Des Plaines! This sizable 2-bed, 2-full-bath corner unit offers a wonderful combination of privacy, comfort, updates, and convenience. Before even stepping through the front door, you'll appreciate the feeling of having your own private hallway-an especially unique feature of this corner unit, which offers limited shared walls and extra windows. Inside, you're greeted by a spacious foyer with ample closet space for guests' coats and everyday storage. Beautifully updated and heated flooring runs throughout the home for added comfort. Just beyond the foyer, you'll find the super convenient in-unit laundry room, complete with additional storage cabinetry and a utility sink. The thoughtfully updated kitchen combines timeless style with everyday functionality, featuring granite countertops, lovely backsplash, ceramic tile flooring, and stainless-steel appliances. The primary bedroom offers a private en-suite full bathroom and a large walk-in closet. Additional highlights include your own private balcony as well as a heated and secured garage space, a personal storage room, and access to a secured package delivery area. Library Courte is a pet-friendly and investor-friendly building, making this home an excellent opportunity for both owner-occupants and investors. The building replaced both elevators in 2025 and is also getting a brand-new roof in 2026; both fully paid for. Enjoy all the comforts of home and the conveniences that make downtown Des Plaines such a desirable place to live!
- Listing Status:
- Active
- Data Last Updated:
- September 22, 2026 at 7:20AM
- Listing Office:
- @properties Christie's International Real Estate : 818-272-1005
- Listing Agent:
- Bradley Slater : 818-272-1005
- MLS ID:
- 12705353

- General: Balcony
- Parking: Garage Door OpenerHeated GarageYesGarage OwnedAttachedGarageParking spaces: 1
- General: Concrete Perimeter
- HOA Amenities: Elevator in ResidenceStorageReceiving RoomElevator(s)HeatWaterGasParkingInsuranceTV/CableExterior MaintenanceLawn CareScavengerSnow Removal585.0Monthly
- Originating MLS: mred
- School District: 62
- County: Cook
- Zoning: 09174190411062
- Utilities: Circuit Breakers100 Amp Service
- Water: Public
- Sewer: Public Sewer
- Source: mred
- Ownership: Condo
This listing courtesy of Bradley Slater , @properties Christie's International Real Estate
Monthly Payment
- Principal & Interest $
- Property Taxes $
- Home Insurance $
- VA Funding Fee $