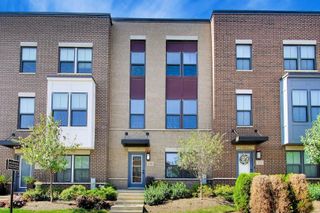
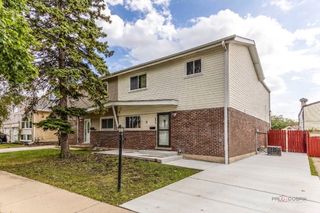
803 Lee Street, Des Plaines, IL 60016
- 4 beds |
- 4 baths |
- 1,950 sqft
 Town Home
  Built in 2019
  —— sqft lot
  2 car garage
  $276/sqft
  Listed 2 days ago
Property Description
Beautiful, Spacious Townhome in a Prime Des Plaines Location!!! Looking for a beautiful, spacious townhome in a fantastic location? You've found it! This impressive townhome offers one of the largest floor plans in the complex, with approximately 7 years of age and plenty of space for comfortable family living. Located in the heart of beautiful and vibrant Des Plaines. You'll be close to shopping, restaurants, entertainment, and convenient transportation, including the Metra, with easy access to Downtown Chicago. The main level features a bright and spacious open-concept layout, combining the living room, kitchen, and dining area - perfect for everyday living and entertaining. Upstairs, you'll find a generously sized primary suite with a large bathroom featuring dual sinks. Two additional bedrooms offer comfortable space, along with a separate full bathroom. The lower level provides a versatile additional living area and a fourth bedroom, which can easily be used as a home office, guest room, playroom, or additional family space. A full bathroom is conveniently attached to this room. The oversized 2.5-car garage provides plenty of room for two vehicles, bicycles, and additional storage. This townhome has been newly updated and is in excellent condition, offering a great combination of space, comfort, convenience, and location. The smaller, well-maintained complex provides a comfortable and welcoming environment. With its spacious layout, multiple bedrooms and bathrooms, large garage, and unbeatable location, this townhome is an excellent choice for families looking for room to grow. Come see it for yourself - you may have just found your new home! Schedule your private showing today!
- Listing Status:
- Active
- Data Last Updated:
- October 9, 2026 at 6:18PM
- Listing Office:
- Leader Realty, Inc. : 773-732-4168
- Listing Agent:
- Ruslana Pentek : 773-732-4168
- MLS ID:
- 12779286

- General: Balcony
- Parking: AsphaltGarage Door OpenerYesGarage OwnedAttachedGarageParking spaces: 2
- Windows: DrapesAluminum Frames
- General: Concrete Perimeter
- HOA Amenities: ParkingInsuranceExterior MaintenanceLawn CareScavengerSnow Removal308.0Monthly
- Originating MLS: mred
- School District: 62
- County: Cook
- Zoning: 09202000580000
- Utilities: Circuit Breakers
- Water: Lake Michigan
- Sewer: Public Sewer
- Source: mred
- Ownership: Fee Simple w/ HO Assn.
This listing courtesy of Ruslana Pentek , Leader Realty, Inc.
Monthly Payment
- Principal & Interest $
- Property Taxes $
- Home Insurance $
- VA Funding Fee $

 New - 1 day ago