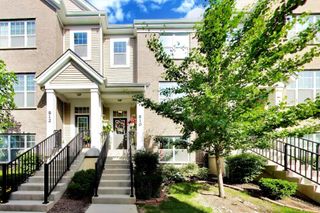
811 Lee Street, Des Plaines, IL 60016
- 3 beds |
- 3 baths |
- 1,913 sqft
 Town Home
  Built in 2019
  —— sqft lot
  2 car garage
  $256/sqft
  Listed ——
Property Description
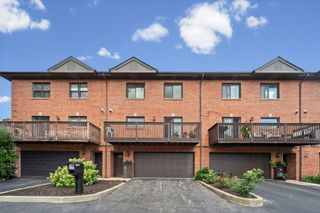
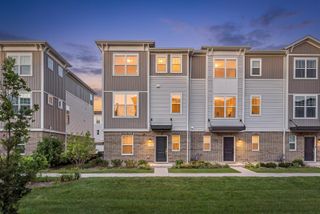
Welcome to this gorgeous 3 bedroom townhome with all the modern touches located 5 minutes from downtown Des Plaines! Minutes from the Metra Station, public library, 10 mins drive from O-hare, only few minutes from I-90, I-294! Thoughtfully designed interior, freshly painted throughout, featuring 9' ceilings, white kitchen with quartz countertops, stainless steel appliances, backsplash, highly durable luxury vinyl wood-look flooring, TESLA electric vehicle charging system for all the eco-conscious mind. Right off the kitchen you see a huge balcony, greatly spacious for your grilling and having your morning coffee outdoors. 3 generously sized bedrooms are all upstairs, primary bedroom with cathedral ceilings, walk-in closet, en-suite bathroom with double sink quartz counters and a custom tile within the shower. Wainscoting accent wall in the guest bedroom adds element of design and elegance. Additional room in lower level can be transformed to a bedroom and/or perfect for office/playroom/workout room. Two car garage with recessed lights that was drywalled, painted has plenty of room for extra storage. Schedule your Showing today and make this Home yours!!!! Built by highly reputable developer - Lexington Home Builders.
- Listing Status:
- Active
- Data Last Updated:
- July 25, 2026 at 5:21AM
- Listing Office:
- john greene, Realtor : 773-526-1167
- Listing Agent:
- Aigerim Jakipova : 773-526-1167
- MLS ID:
- 12701105

- Parking: AsphaltGarage Door OpenerEV ReadyElectric Vehicle Charging Station(s)YesGarage OwnedAttachedGarageParking spaces: 2
- Roofing: Asphalt
- Windows: BlindsScreens
- HOA Amenities: InsuranceExterior MaintenanceLawn CareScavengerSnow Removal325.0Monthly
- Originating MLS: mred
- School District: 62
- County: Cook
- Zoning: 09202001000000
- Utilities: 200+ Amp Service
- Water: Public
- Sewer: Public Sewer
- Source: mred
- Ownership: Fee Simple w/ HO Assn.
This listing courtesy of Aigerim Jakipova , john greene, Realtor
Monthly Payment
- Principal & Interest $
- Property Taxes $
- Home Insurance $
- VA Funding Fee $

 New - 2 days ago