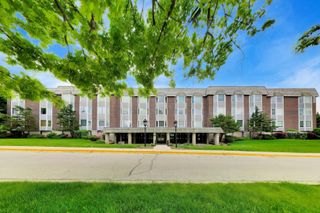
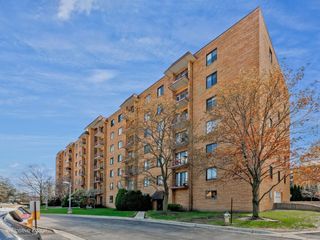
900 S River Road 4B, Des Plaines, IL 60016
- 2 beds |
- 2 baths |
- 1,323 sqft
 Condominium
  Built in 1974
  —— sqft lot
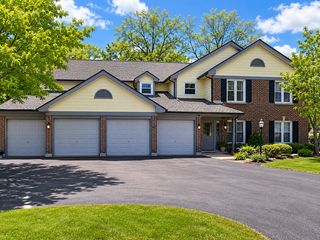
  1 car garage
  $246/sqft
  Listed 3 days ago
Property Description
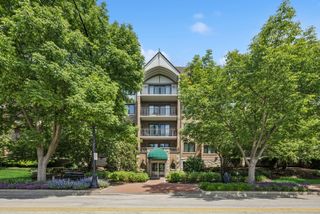
Thoughtful style and high-end design embrace this stunning, updated 2-bedroom, 2-bathroom condo. Tucked inside a classic elevator building, this home seamlessly marries retro architecture with a fresh, mid-century modern vibe. Upon entry, you are greeted by an expansive, light-filled great room featuring seamless luxury vinyl flooring that flows throughout the entire open floor plan. Perfect for hosting, the living space includes an 85" Sony Bravia TV and opens effortlessly to both the kitchen and separate dining room-complete with its own subtle acoustic wood paneling-and a private balcony with updated sliders for your own outdoor respite. The magnificent chef's kitchen is a true showstopper. Sleek upper white and lower black Shaker-style cabinets with stylish gold fixtures are set against a backdrop of elegant white art-glass tile backsplash and under-cabinet lighting. Pristine white quartz countertops culminate in a massive 8-foot island featuring a dramatic waterfall edge, offering plenty of bar seating to keep the cook company. The premium Samsung appliance package boasts a glass-top range with a built-in air fryer, a microwave, a dishwasher, and a French-door refrigerator equipped with a specialized drawer that crafts two sizes of ice cubes. The private quarters are equally impressive. The primary suite serves as a tranquil retreat, offering an abundance of space, a 10-foot wall of closets, and en-suite bathroom with a dedicated shower. The roomy guest bedroom features excellent closet storage and sits adjacent to the fully modernized guest bath, which includes a brand-new tall lavatory, a pristine tub/shower combo, and contemporary vanity details. The building's laundry room is located just eight steps from your front door, with dedicated facilities on every floor. Enjoy peace of mind with an included garage space and a separate, dedicated storage unit downstairs. Situated just moments from downtown Des Plaines, offering effortless access to the Metra station, local restaurants, shopping, and entertainment. This turnkey condo perfectly captures the essence of modern living with a sophisticated mid-century twist. Welcome home!
- Listing Status:
- Active
- Data Last Updated:
- May 31, 2026 at 5:19PM
- Listing Office:
- @properties Christie's International Real Estate : 312-286-8471
- Listing Agent:
- Dawn Lynch : 312-286-8471
- MLS ID:
- 12657853

- General: Balcony
- Parking: Garage Door OpenerHeated GarageYesGarage OwnedAttachedGarageParking spaces: 1
- Windows: Screens
- HOA Amenities: Coin LaundryElevator in ResidenceExercise RoomStorageWaterParkingInsuranceLawn CareScavengerSnow RemovalOther431.0Monthly
- Originating MLS: mred
- School District: 62
- County: Cook
- Zoning: 09202060351015
- Water: Public
- Sewer: Public Sewer
- Source: mred
- Ownership: Condo
This listing courtesy of Dawn Lynch , @properties Christie's International Real Estate
Monthly Payment
- Principal & Interest $
- Property Taxes $
- Home Insurance $
- VA Funding Fee $

 New - 3 days ago