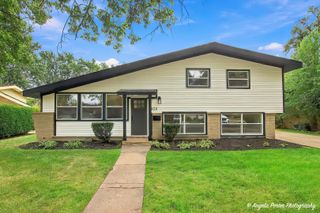
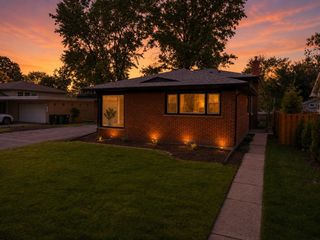
9041 DELPHIA Avenue, Des Plaines, IL 60016
- 2 beds |
- 4 baths
 Single-Family Home
  Built in 1991
  —— sqft lot
  4 car garage
  $——/sqft
  Listed ——
Property Description
ARCHITECT'S OWN CUSTOM-BUILT HOME ON A BEAUTIFUL WOODED LOT! A truly unique and spacious custom-built home offering exceptional living space, flexible accommodations, and a beautiful natural setting. Situated on an approximately 3/4-acre lot measuring 112' x 249', this property offers privacy, mature greenery, and a large deck overlooking the densely wooded grounds. The MAIN LEVEL features parquet flooring, double-pane windows, and cathedral ceilings in each room except the kitchen area. As you enter the property, you are welcomed by a spacious foyer with a grandiose chandelier. The rest of the house flows naturally into a living room with a fireplace, family room and dining room area, a fully equipped kitchen with all stainless steel appliances, an additional full bathroom with a stand-up shower, and a convenient laundry area. The highlight of the main floor is the spacious primary suite, complemented by a spacious bathroom with a stand-up shower. The large deck, facing the green backyard area, provides the perfect setting for relaxing or entertaining while enjoying the 3/4-acre flat lot. The SECOND FLOOR offers a generously sized bedroom, a full bathroom, and a versatile LOFT with a CLOSET area, currently used as office space, that could easily be converted into a 3rd BEDROOM or additional living space. All rooms on the second floor feature high cathedral ceilings. The fully finished BASEMENT provides excellent additional living space with an in-law arrangement, featuring an open-concept kitchen area with a brand-new kitchen, stainless steel appliances, and white quartz countertops, as well as living and dining areas and two bedrooms-ideal for extended family, guests, or flexible living arrangements. A brand-new modern bathroom with a stand-up shower, a second laundry area, and a mechanical room complete the basement. Additional features include double thermo-pane windows, an attached 2-car garage, and a detached 2-car garage located near Greenwood Street. Located within the Mark Twain Elementary School, Gemini Junior High School (District 63), and Maine East High School (Maine Township High School District 207) boundaries.
- Listing Status:
- Active
- Data Last Updated:
- October 9, 2026 at 3:19AM
- Listing Office:
- Century 21 Circle : 773-344-5545
- Listing Agent:
- Diana Varva : 773-344-5545
- MLS ID:
- 12770139

- Style: Contemporary
- Parking: AsphaltGarage Door OpenerGarageYesGarage OwnedAttachedDetachedValetDrivewayOwnedParking spaces: 8
- Windows: Drapes
- General: 2 Stories
- HOA Amenities: 0.0Not Applicable
- Originating MLS: mred
- School District: 63
- County: Cook
- Zoning: 09143060080000
- Utilities: Circuit Breakers200+ Amp Service
- Water: Public
- Sewer: Public Sewer
- Source: mred
- Ownership: Fee Simple
This listing courtesy of Diana Varva , Century 21 Circle
Monthly Payment
- Principal & Interest $
- Property Taxes $
- Home Insurance $
- VA Funding Fee $