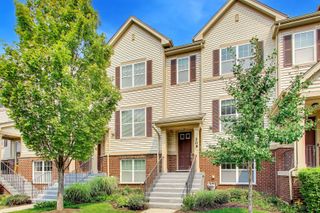
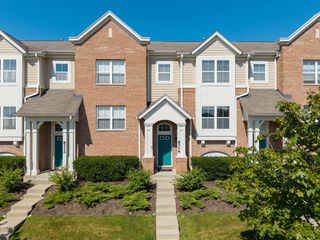
9255 W Ballard Road, Des Plaines, IL 60016
- 3 beds |
- 3 baths |
- 2,000 sqft
 Town Home
  Built in 1978
  —— sqft lot
  1 car garage
  $190/sqft
  Listed 1 day ago
Property Description
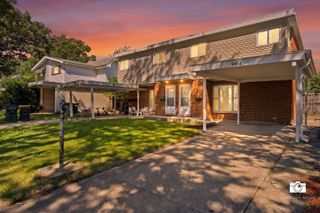
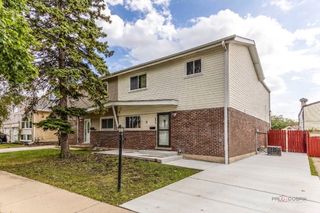
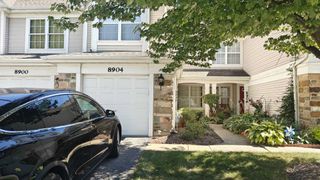
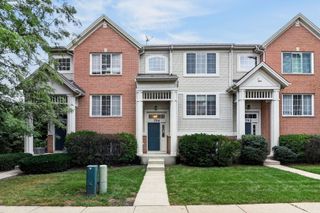
Incredible, Sun-filled 3 story townhome - Completely renovated and move in ready! This beautifully updated 3-bedroom, 2.5-bath townhome offers approximately 2,000 square feet of finished living space and an exceptional combination of style, space, and functionality. Step inside to an elevated living room featuring gorgeous hardwood floors, recessed lighting, dramatic floor-to-ceiling windows, and an abundance of natural light. The living room opens to a large private deck-perfect for outdoor entertaining, morning coffee, or relaxing at the end of the day. The updated kitchen features crisp white shaker cabinetry, quartz countertops, stainless steel appliances, and a stylish subway tile backsplash. A beautifully updated powder room with a new vanity and fixtures completes the main level. Upstairs, you'll find three generously sized bedrooms, including an impressive primary suite featuring hardwood floors, recessed lighting, abundant closet space with custom organizers, and its own private balcony. The completely renovated primary bath showcases new vanities, beautiful tile work, and updated fixtures. Two additional spacious bedrooms share another updated full bath with a shower. The lower level offers a large, versatile family room that can easily function as a home office, recreation room, media room, or private retreat. Attached one-car garage features durable epoxy flooring. Ideally located near top-rated schools, parks, shopping, dining, major expressways, O'Hare International Airport, and within walking distance to Lutheran General Hospital. Nothing to do but move in and enjoy! This meticulously renovated townhome is truly turnkey and ready for its next owners.
- Listing Status:
- Active
- Data Last Updated:
- September 22, 2026 at 8:20PM
- Listing Office:
- Sky High Real Estate Inc. : 847-322-6277
- Listing Agent:
- Harris Ali : 847-322-6277
- MLS ID:
- 12765492

- Parking: YesGarage OwnedAttachedAssignedOwnedGarageParking spaces: 2
- Roofing: Rubber
- HOA Amenities: ParkingInsuranceLawn CareScavengerSnow Removal250.0Monthly
- Originating MLS: mred
- School District: 63
- County: Cook
- Zoning: 09154100551012
- Water: Public
- Sewer: Public Sewer
- Source: mred
- Ownership: Fee Simple w/ HO Assn.
This listing courtesy of Harris Ali , Sky High Real Estate Inc.
Monthly Payment
- Principal & Interest $
- Property Taxes $
- Home Insurance $
- VA Funding Fee $