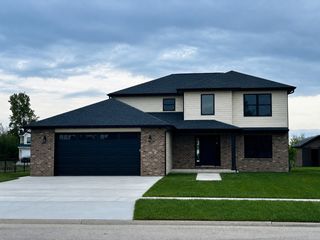
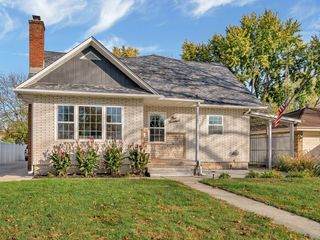
2165 Farmstone Drive, Diamond, IL 60416
- 4 beds |
- 3 baths |
- 2,572 sqft
 Single-Family Home
  Built in 2004
  —— sqft lot
  5 car garage
  $161/sqft
  Listed 8 days ago
Property Description
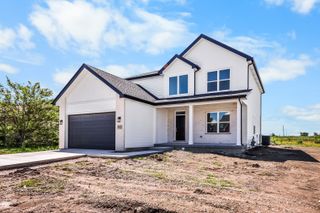
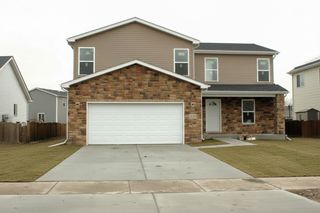
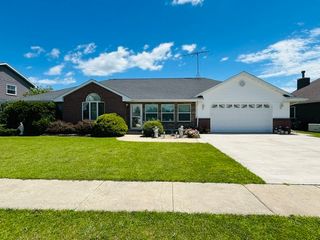
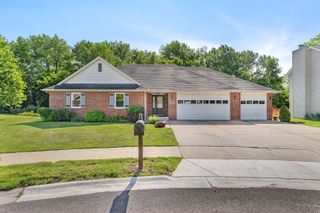
Welcome home to this spacious 4-bedroom, 2.5-bath residence offering nearly 2,600 square feet of comfortable living space in the desirable Farmstone subdivision. The open layout features a vaulted entry, dedicated home office/den, formal dining room, and an inviting eat-in kitchen that flows into the living room with a cozy wood-burning fireplace. Upstairs, the private primary suite includes a spa-like bath and a balcony overlooking the backyard and scenic pond. Outside, enjoy summer days on the deck or take advantage of the walking path and peaceful pond just beyond your backyard. The full basement with 9-foot ceilings, radiant in-floor heat, and bathroom rough-in offers endless possibilities for additional living space. A rare heated 5-car tandem garage provides exceptional room for vehicles, storage, or hobbies. Combining space, functionality, and beautiful outdoor amenities, this home is perfect for everyday living and entertaining alike.
- Listing Status:
- Active
- Data Last Updated:
- July 6, 2026 at 7:18AM
- Listing Office:
- Hexagon Real Estate : 815-530-7497
- Listing Agent:
- Kristina Davy : 815-530-7497
- MLS ID:
- 12690242

- Style: Traditional
- Parking: ConcreteGarage Door OpenerHeated GarageGarageYesGarage OwnedAttachedParking spaces: 5
- Roofing: Asphalt
- Windows: Skylight(s)
- General: 2 StoriesConcrete Perimeter
- HOA Amenities: LakeCurbsSidewalksStreet LightsStreet Paved250.0Annually
- Originating MLS: mred
- School District: 1
- County: Grundy
- Zoning: 0901455002
- Utilities: 200+ Amp Service
- Water: Public
- Sewer: Public Sewer
- Source: mred
- Ownership: Fee Simple w/ HO Assn.
This listing courtesy of Kristina Davy , Hexagon Real Estate
Monthly Payment
- Principal & Interest $
- Property Taxes $
- Home Insurance $
- VA Funding Fee $