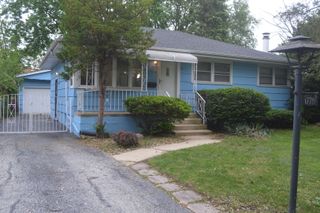
14640 MEMORIAL Drive, Dolton, IL 60419
- 3 beds |
- 2 baths |
- 1,181 sqft
 Single-Family Home
  Built in 1972
  6,120sqft lot
 2 car garage
  $185/sqft
  Listed ——
Property Description
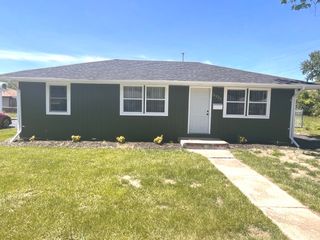
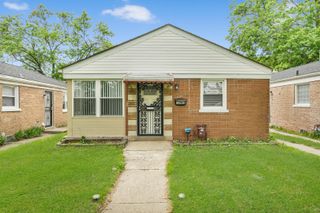
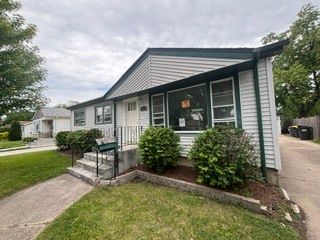
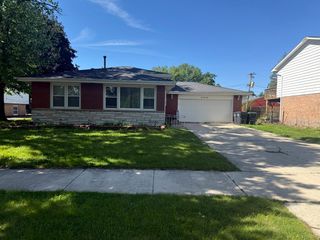
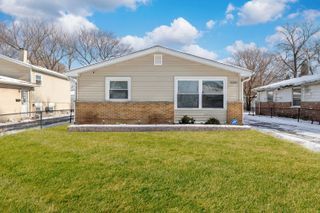
Beautifully maintained all-brick raised ranch offering the perfect blend of space, comfort, and future potential in a quiet Dolton neighborhood where pride of ownership is evident throughout the block. This spacious 5-bedroom, 2-bath home has been lovingly cared for and provides a flexible layout ideal for a variety of lifestyles. Natural light pours through the large living room picture window, creating a warm and inviting atmosphere while showcasing the beautiful hardwood floors and fresh paint throughout the main level. The thoughtfully designed floor plan features 3 main-level bedrooms and 2 full bathrooms, while the additional basement bedrooms offer excellent flexibility for guest rooms, related living, home offices, workout space, hobbies, or play areas. The finished basement expands your living and entertaining options with a cozy wood-burning fireplace, cedar closets, abundant storage, and plenty of room to customize into your dream rec room or gathering space. Major mechanical updates and thoughtful improvements over the years add peace of mind and energy efficiency. Step outside to a fully fenced backyard designed for relaxing and entertaining, complete with a spacious 20'x14' patio perfect for summer barbecues, morning coffee, or unwinding on cool evening nights. A 2-car garage and move-in-ready condition make this home an exceptional opportunity for buyers looking for both immediate comfort and long-term value.
- Listing Status:
- Active
- Data Last Updated:
- May 25, 2026 at 6:20PM
- Listing Office:
- Baird & Warner : 708-955-1339
- Listing Agent:
- Kiana Szostak : 708-955-1339
- MLS ID:
- 12647963

- Style: Ranch
- Parking: ConcreteSide DrivewayGarage Door OpenerYesGarage OwnedDetachedGarageParking spaces: 2
- Roofing: Asphalt
- Windows: Screens
- General: 1 StoryConcrete Perimeter
- HOA Amenities: ParkCurbsSidewalksStreet LightsStreet PavedNot Applicable
- Originating MLS: mred
- School District: 148
- County: Cook
- Zoning: 29102350270000
- Fencing: Fenced
- Utilities: Circuit Breakers
- Water: Lake MichiganPublic
- Sewer: Public Sewer
- Source: mred
- Ownership: Fee Simple
This listing courtesy of Kiana Szostak , Baird & Warner
Monthly Payment
- Principal & Interest $
- Property Taxes $
- Home Insurance $
- VA Funding Fee $

 New - 2 days ago