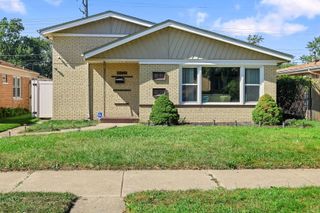
256 E 140th Place, Dolton, IL 60419
- 2 beds |
- 2 baths |
- 1,000 sqft
 Single-Family Home
  Built in 1950
  7,754sqft lot
 3 car garage
  $157/sqft
  Listed 10 days ago
Property Description
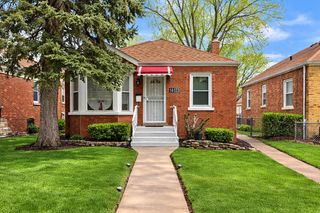
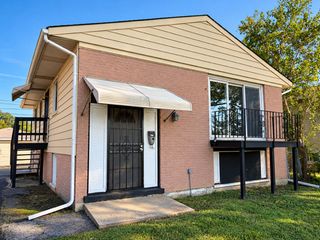
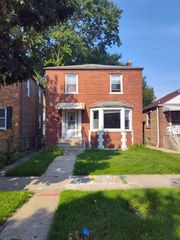
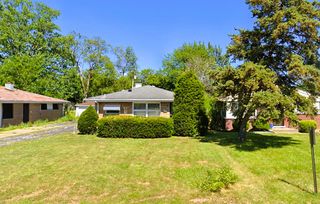
Welcome to this beautifully rehabbed Georgian-style home, with bright inviting rooms and thoughtful updates throughout. As you enter, you'll appreciate the bright main level featuring durable vinyl flooring, along with a separate living room and dining room-perfect for everyday living and entertaining. An additional bonus room provides flexible space that can be used as a family room, home office, playroom, or whatever suits your needs. Upstairs, are two generously sized bedrooms and a full bathroom. The finished basement offers even more versatility, featuring a separate utility room, laundry room, and a convenient half bathroom. Step outside to enjoy the spacious, fully fenced backyard, ideal for outdoor activities, entertaining, gardening, or simply relaxing. The 3-car detached garage offers excellent storage and flexibility for recreational items such as motorcycles, ATVs, small boats, or additional belongings. An extra-long driveway provides plenty of additional off-street parking. With its spacious rooms, flexible living areas, generous outdoor space, and ample parking and storage, this home offers a wonderful combination of comfort and functionality.
- Listing Status:
- Active
- Data Last Updated:
- October 9, 2026 at 7:17AM
- Listing Office:
- Keller Williams Preferred Rlty : 708-798-1111
- Listing Agent:
- Tamika Harding : 773-653-6406
- MLS ID:
- 12772346

- Style: Georgian
- Parking: AsphaltNo GarageYesGarage OwnedDetachedGarageParking spaces: 3
- Roofing: Asphalt
- General: 2 StoriesConcrete Perimeter
- HOA Amenities: Not Applicable
- Originating MLS: mred
- School District: 148
- County: Cook
- Zoning: 29031120150000
- Utilities: Circuit Breakers100 Amp Service
- Water: Lake Michigan
- Sewer: Public Sewer
- Source: mred
- Ownership: Fee Simple
This listing courtesy of Tamika Harding , Keller Williams Preferred Rlty
Monthly Payment
- Principal & Interest $
- Property Taxes $
- Home Insurance $
- VA Funding Fee $

 New - 1 day ago