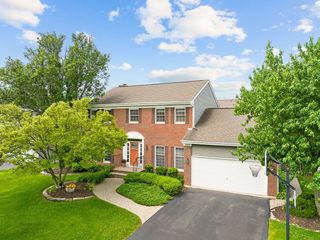
339 8th Street, Downers Grove, IL 60515
- 4 beds |
- 3 baths |
- 2,927 sqft
 Single-Family Home
  Built in 1949
  —— sqft lot
  2 car garage
  $248/sqft
  Listed ——
Property Description
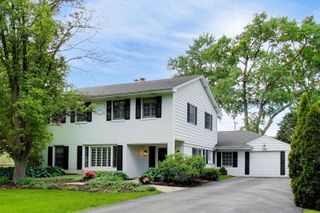
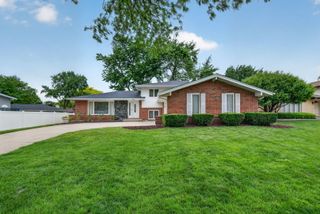
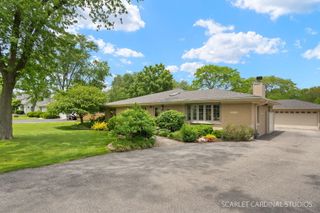
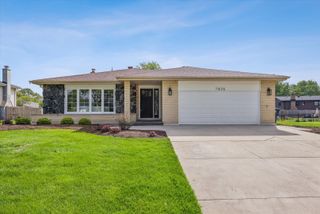
Experience the charm of sought after north Downers Grove in this charming and spacious 5 bed, 3 bath home redesigned and fully renovated in 2005. Located blocks to highly rated Whittier Elementary, a half mile to Fairview train station and one mile to Downtown Downers Grove and Main St. train station with multiple express trains to the city in 25 minutes. Set on a wide 60x132 lot, this home boasts over 2,900SF of living space above grade plus an additional 635SF in the finished basement with a 5th bedroom and rec room. Adding to the amazing curb appeal of this home is the welcoming front porch that extends to a screened in porch and an extra large 2.5 car garage with workshop and 11 foot ceilings. The first floor features a large chef's kitchen with a new Samsung Bespoke appliance package with front panels that can be swapped for a variety of colors including stainless steel (2024), quartz countertops, a farmhouse sink and cherry cabinetry. You will love the light and bright roomy family room (21x20) and the formal dining room along with the first-floor bedroom and full bath plus an office. Upstairs you will find gleaming hardwood floors, an amazing loft perfect for a second living area, a laundry room, two additional spacious bedrooms and the primary retreat with an ensuite bath, a walk-in closet, three additional closets and a balcony overlooking the backyard. The backyard features a paver patio perfect for entertaining and a relaxing oasis with a variety of gorgeous perennials. Welcome Home!
- Listing Status:
- Active
- Data Last Updated:
- May 25, 2026 at 4:18AM
- Listing Office:
- @properties Christie�s International Real Estate : 708-712-0727
- Listing Agent:
- Samantha Schroeder : 708-712-0727
- MLS ID:
- 12653108

- General: Balcony
- Style: Farmhouse
- Parking: AsphaltGarage Door OpenerGarageYesGarage OwnedAttachedParking spaces: 2
- Roofing: Asphalt
- General: 2 StoriesBlock
- HOA Amenities: ParkPoolTennis Court(s)LakeSidewalksNot Applicable
- Originating MLS: mred
- School District: 58
- County: DuPage
- Zoning: 0909307004
- Fencing: Fenced
- Utilities: Circuit Breakers100 Amp Service
- Water: Lake MichiganPublic
- Sewer: Public Sewer
- Source: mred
- Ownership: Fee Simple
This listing courtesy of Samantha Schroeder , @properties Christie�s International Real Estate
Monthly Payment
- Principal & Interest $
- Property Taxes $
- Home Insurance $
- VA Funding Fee $

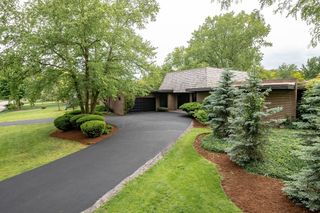
 New - 1 day ago