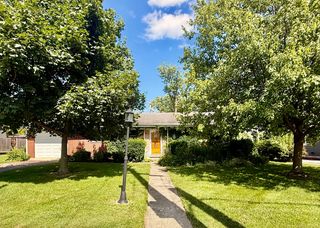
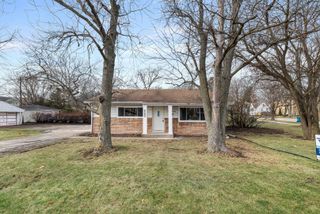
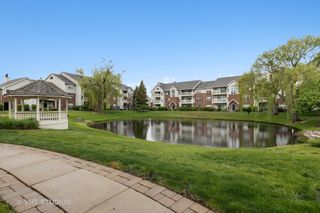
4529 Saratoga Avenue, Downers Grove, IL 60515
- 2 beds |
- 1 bath |
- 1,108 sqft
 Rental
  Built in 1949
  —— sqft lot
  1 car garage
  $3/sqft
  Listed 10 days ago
Property Description
This fully updated 2 bedroom, 1 bath ranch has been thoughtfully modernized throughout while preserving the warmth and character that makes this home so special. The renovated kitchen is the heart of the home, featuring gray shaker cabinetry, quartz countertops, a classic subway tile backsplash, stainless gas range, French door refrigerator, over-the-range microwave, and a deep double sink. A breakfast peninsula opens to the dining area beneath an elegant crystal chandelier, perfect for entertaining. Gleaming hardwood floors flow throughout the dining room, living room and bedrooms. The welcoming living room is anchored by a classic brick fireplace with a white painted mantel. Both bedrooms are bright and spacious. A spacious family room off the kitchen adds valuable bonus living space and a back door leading out to the yard. The fully updated bathroom features a modern vessel sink vanity, and tub/shower combination. The private fenced backyard is perfect for outdoor relaxation and entertaining, and the attached 1 car garage adds everyday convenience. Served by top-rated District 58 and 99 schools, with walkable access to downtown Downers Grove's restaurants, cafes, and shops. The Metra BNSF line is just around the corner for an easy commute to Chicago, and nearby parks make this a great spot to enjoy the outdoors year-round. With quality updates throughout, a flexible floor plan, and a location that puts the best of Downers Grove right at your doorstep, this one truly checks every box.
- Listing Status:
- Active
- Data Last Updated:
- July 6, 2026 at 1:18AM
- Listing Office:
- Platinum Partners Realtors : 630-523-9989
- Listing Agent:
- Sabrina Glover : 630-523-9989
- MLS ID:
- 12686762

- Parking: AsphaltGarage Door OpenerYesGarage OwnedAttachedGarageParking spaces: 1
- Roofing: Asphalt
- General: 1 StoryConcrete Perimeter
- Originating MLS: mred
- School District: 58
- County: DuPage
- Fencing: Fenced
- Water: Public
- Sewer: Public Sewer
- Source: mred
This listing courtesy of Sabrina Glover , Platinum Partners Realtors
 New - 2 days ago