4733 S Pershing Avenue, Downers Grove, IL 60515
- 3 beds |
- 2 baths |
- 2,145 sqft
 Single-Family Home
  Built in 1965
  —— sqft lot
  2 car garage
  $275/sqft
  Listed ——
Property Description
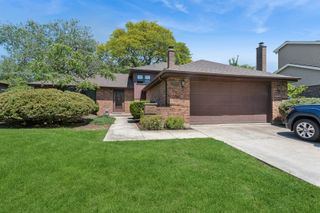
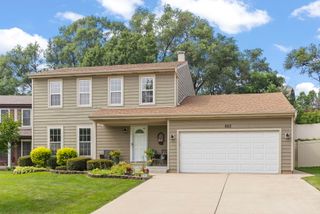
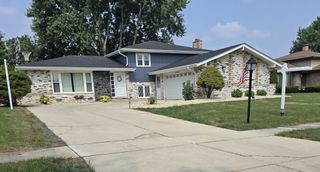
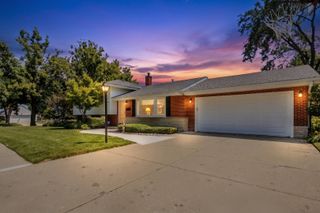
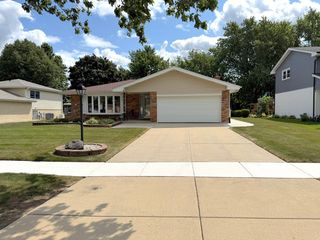
This move-in ready split-level offers 3 bedrooms, 2 full baths, and a fresh, modern feel - the entire interior and parts of exterior have just repainted. The bright L-shaped living and dining room combo flows into an expansive first-floor family room with a new electric fireplace, while the lower-level recreation room adds a second living space with new vinyl plank flooring. The kitchen features a new refrigerator, gas stove with double oven, microwave, and ceiling fan, plus a 2023 Bosch dishwasher. Additional 2025 updates include new ceiling fans throughout, a crystal chandelier in the dining room, mirrored closet doors in bedroom 2, an updated upper-level bath vanity, new large-capacity washer and dryer, and a new hot water heater. Big-ticket mechanicals are done too: roof, gas furnace, and central air (2021, with refrigerant recharged 2025), windows, rec room bath, garage floor, and front walkway (2019), and dual sump pumps (2022). Space, style, and nothing left to do - just move in. Walking distance to Puffer Elementary school and Belmont train stop
- Listing Status:
- Active
- Data Last Updated:
- July 24, 2026 at 5:19PM
- Listing Office:
- Berg Properties : 630-789-9033
- Listing Agent:
- Mike Berg : 630-789-9033
- MLS ID:
- 12703527

- Style: Bi-Level
- Parking: AsphaltGarage Door OpenerYesGarage OwnedDetachedGarageParking spaces: 2
- Windows: Skylight(s)Drapes
- General: 1.5 Story
- HOA Amenities: Street LightsStreet PavedNot Applicable
- Originating MLS: mred
- School District: 69
- County: DuPage
- Zoning: 0812203009
- Utilities: 200+ Amp Service
- Water: Lake Michigan
- Sewer: Public Sewer
- Source: mred
- Ownership: Fee Simple
This listing courtesy of Mike Berg , Berg Properties
Monthly Payment
- Principal & Interest $
- Property Taxes $
- Home Insurance $
- VA Funding Fee $

 New - 1 day ago