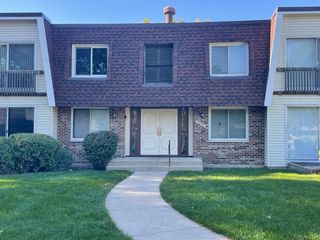
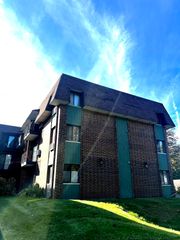
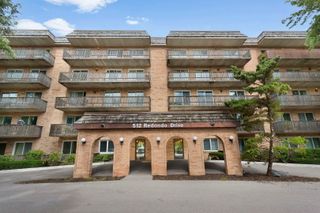
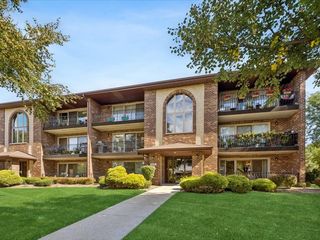
512 Redondo Drive 411, Downers Grove, IL 60516
- 2 beds |
- 2 baths |
- 1,024 sqft
 Condominium
  Built in 1969
  —— sqft lot
  1 car garage
  $220/sqft
  Listed ——
Property Description
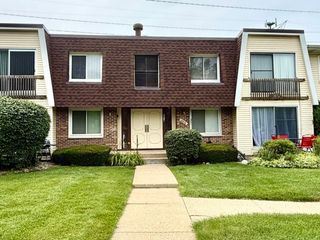
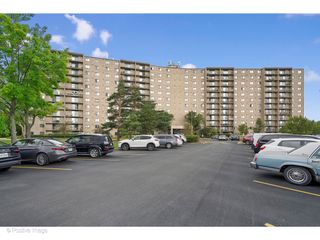
Welcome home to this lovely unit in the desirable Lake in the Woods community! Being a 5 story building with an elevator, concrete floors and Located on a quiet floor, this bright and cheerful home features a full-length balcony accessible from the primary bedroom, guest room, and family room-perfect for enjoying your morning coffee or relaxing at the end of the day. The abundance of natural sunlight fills the unit and creates a warm, inviting atmosphere throughout. The home has been freshly painted and the carpets have been professionally cleaned, making it move-in ready. The kitchen features a dishwasher, microwave, and oven, new stainless-steel refrigerator, offering a fresh and updated space for everyday living. Enjoy the convenience of an excellent location within the building, including a heated underground parking garage and a generously sized storage space. With a garbage chute conveniently located on each floor, everyday tasks are made easy-you can take care of everything without even having to leave the building. There are walking paths around the lake on the property,and others nearby! This property is being conveyed as-is as part of an estate. The seller is not aware of any defects and has truly enjoyed living here for many years. Don't miss the opportunity to make this bright, comfortable, and conveniently located home your own. Come see all that it has to offer!
- Listing Status:
- Active
- Data Last Updated:
- October 10, 2026 at 12:19AM
- Listing Office:
- Realty Executives Midwest : 630-430-2128
- Listing Agent:
- Deneen Ruffolo : 630-430-2128
- MLS ID:
- 12779877

- General: Balcony
- Parking: ConcreteGarage Door OpenerHeated GarageGarageYesGarage OwnedAttachedParking spaces: 1
- Roofing: Asphalt
- Windows: ScreensWindow Treatments
- General: Concrete Perimeter
- HOA Amenities: Elevator in ResidenceStorageSecurity Door Lock(s)LaundryPrivate Laundry HkupHeatWaterGasParkingInsuranceExterior MaintenanceLawn CareScavengerSnow Removal519.0Monthly
- Originating MLS: mred
- School District: 66
- County: DuPage
- Zoning: 0932216047
- Utilities: Circuit Breakers100 Amp Service
- Water: Lake Michigan
- Sewer: Public SewerStorm Sewer
- Source: mred
- Ownership: Condo
This listing courtesy of Deneen Ruffolo , Realty Executives Midwest
Monthly Payment
- Principal & Interest $
- Property Taxes $
- Home Insurance $
- VA Funding Fee $

 New - 1 day ago