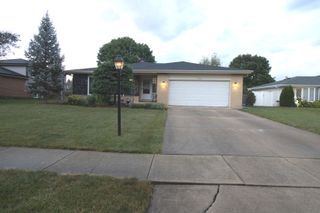
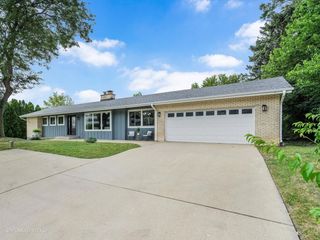
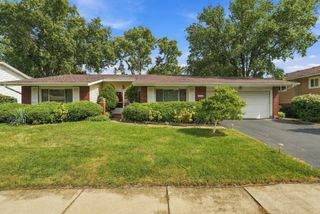
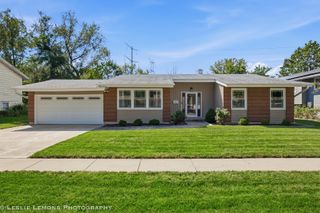
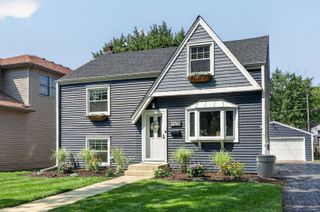
5807 Fairmount Avenue, Downers Grove, IL 60516
- 3 beds |
- 2 baths |
- 1,651 sqft
 Single-Family Home
  Built in ——
  0.46acre lot
 2 car garage
  $302/sqft
  Listed ——
Property Description
This delightful 100-year-old cottage sits on a spacious L-shaped lot and offers something increasingly rare: two genuinely distinct living spaces under one roof. The main house welcomes you with an open, easy flow between the cozy living room - anchored by a full masonry fireplace - and a well-planned kitchen that adjoins the dining area. Granite counters and stainless appliances give the kitchen real style, while generous workspace and a bar-height counter make it a natural gathering spot for cooking and entertaining alike. The family room and primary suite addition function almost like a private wing, with its own entrance, deck, and patio - ideal for guests, multigenerational living, or simply extra breathing room. A stylishly updated bathroom and a coat closet round out this section. Step outside to a deep front porch overlooking the yard, offering a peaceful, private spot to unwind. The finished basement adds great additonal space - perfect for kids' play area, storage, or extra living room. Tucked into a wonderful neighborhood, this home puts you a short trip from downtown Downers Grove and an easy walk to Barth Pond and O'Neill Middle School. Central air in addition and window units in original part of home.
- Listing Status:
- Active
- Data Last Updated:
- September 20, 2026 at 7:18PM
- Listing Office:
- Platinum Partners Realtors : 630-281-0334
- Listing Agent:
- Timothy Crowley : 630-281-0334
- MLS ID:
- 12762176

- Style: American 4-Sq.
- Parking: YesGarage OwnedDetachedGarageParking spaces: 2
- General: 1 Story
- HOA Amenities: ParkLakeCurbsSidewalksStreet Lights0.0Not Applicable
- Originating MLS: mred
- School District: 58
- County: DuPage
- Zoning: 0917205046
- Water: Lake Michigan
- Sewer: Public Sewer
- Source: mred
- Ownership: Fee Simple
This listing courtesy of Timothy Crowley , Platinum Partners Realtors
Monthly Payment
- Principal & Interest $
- Property Taxes $
- Home Insurance $
- VA Funding Fee $

 New - 2 days ago