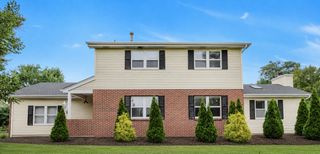
6811 Carpenter Streets, Downers Grove, IL 60516
- 4 beds |
- 2 baths |
- 2,020 sqft
 Single-Family Home
  Built in 1976
  —— sqft lot
  2 car garage
  $250/sqft
  Listed 3 days ago
Property Description
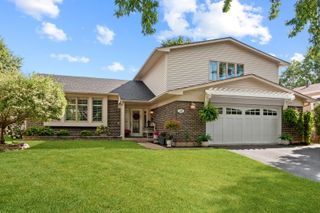
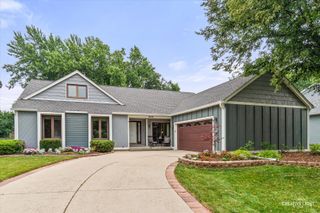
This lovely 4-bedroom home sits on a lot-offering space, privacy, and charm, all just minutes from everything. As you arrive, the home's character greets you immediately with a large covered front porch and double entry doors. Step inside to a spacious foyer that opens to a light-filled living room, featuring a wall of windows that flood the space with natural light. A formal dining room sits just off the living room, ideal for entertaining and holiday gatherings. The kitchen is centrally located with plenty of cabinetry and room for a table, while a few steps down brings you to the cozy family room with views of the backyard. A convenient powder room completes this level. Upstairs, you'll find four generously sized bedrooms, including a spacious primary suite and private bath featuring a walk-in shower. Just outside the primary suite, there's even an extra walk-in closet for added storage. The second bedroom is nearly the same size and also includes a walk-in closet. Two additional bedrooms and a large hall bath also sit upstairs. The finished basement offers a full bar with sink, flexible space for recreation, a game room, or an additional hangout area. You'll also find the laundry area and a large crawl space perfect for extra storage. This cul-du-sac offers a safe setting for your family in a prime location. Walk to Kingsley Elementary, Downers Grove South High School, and several nearby parks and sports courts. A truly special opportunity in a sought-after neighborhood! Selling AS-IS.
- Listing Status:
- Active
- Data Last Updated:
- August 24, 2026 at 4:18AM
- Listing Office:
- Illinois Discount Realty : 800-403-8716
- Listing Agent:
- Vanessa Carlson : 800-403-8716
- MLS ID:
- 12731574

- Style: Bi-Level
- Parking: AsphaltGarage Door OpenerYesAttachedGarageParking spaces: 2
- Roofing: Asphalt
- General: Split Level w/ SubConcrete Perimeter
- HOA Amenities: ParkTennis Court(s)SidewalksStreet LightsStreet PavedNot Applicable
- Originating MLS: mred
- School District: 58
- County: DuPage
- Zoning: 0920311002
- Utilities: Circuit Breakers
- Water: Public
- Sewer: Public Sewer
- Source: mred
- Ownership: Fee Simple
This listing courtesy of Vanessa Carlson , Illinois Discount Realty
Monthly Payment
- Principal & Interest $
- Property Taxes $
- Home Insurance $
- VA Funding Fee $

 New - 2 days ago