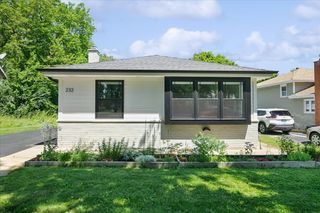
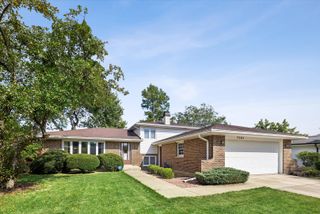
728 Grant Street, Downers Grove, IL 60515
- 2 beds |
- 2 baths |
- 1,196 sqft
 Single-Family Home
  Built in 1951
  0.26acre lot
 2 car garage
  $468/sqft
  Listed 13 days ago
Property Description
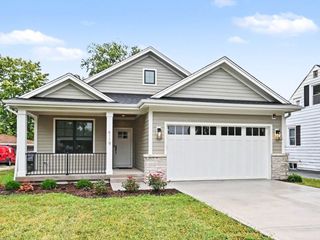
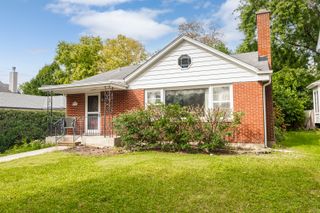
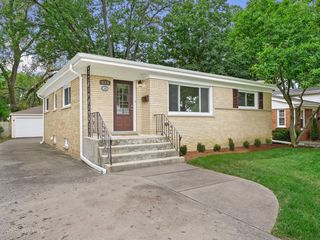
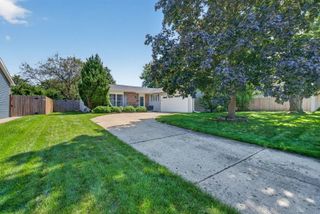
Welcome home to this beautifully landscaped ranch nestled in a sought-after North Downers Grove location. From the moment you arrive, you'll feel the warmth and charm this home has to offer. The inviting interior features gorgeous hardwood flooring, stunning vaulted ceilings, newer windows, skylights, and an abundance of natural light throughout. The spacious, versatile living area is centered around an impressive two-story fireplace with a beautiful stone surround. The flexible layout offers both a formal dining room (or living room) and a comfortable family room, providing plenty of space for everyday living and entertaining. The galley-style kitchen features stainless steel appliances and the breakfast/dining area provides easy access to the backyard. Two main-level bedrooms share a beautifully updated full bathroom. The finished basement adds valuable living space with a large recreation room, second full bathroom, laundry room, and plenty of storage. Step outside to your private, fenced backyard oasis, complete with a two-tier patio and pool with deck-perfect for summer entertaining and relaxing. Enjoy the convenience of schools within walking distance, approximately one mile to downtown Downers Grove, and close proximity to shopping, highways, and the train.
- Listing Status:
- Active
- Data Last Updated:
- September 20, 2026 at 9:18PM
- Listing Office:
- @properties Christie's International Real Estate : 630-390-4003
- Listing Agent:
- Salma Torres : 630-390-4003
- MLS ID:
- 12746822

- Style: Ranch
- Parking: ConcreteGarage Door OpenerYesGarage OwnedDetachedGarageParking spaces: 2
- Roofing: Asphalt
- Windows: Skylight(s)
- General: 1 StoryConcrete Perimeter
- HOA Amenities: ParkCurbsSidewalksStreet LightsStreet PavedNot Applicable
- Originating MLS: mred
- School District: 58
- County: DuPage
- Zoning: 0905404035
- Fencing: Fenced
- Water: Lake MichiganPublic
- Sewer: Public Sewer
- Source: mred
- Ownership: Fee Simple
This listing courtesy of Salma Torres , @properties Christie's International Real Estate
Monthly Payment
- Principal & Interest $
- Property Taxes $
- Home Insurance $
- VA Funding Fee $