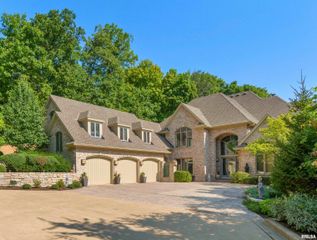
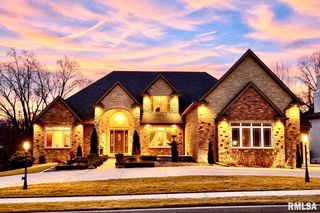
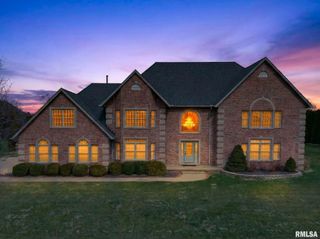
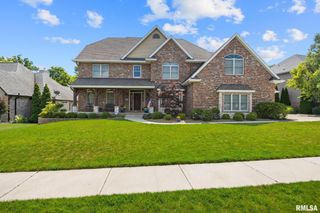
1112 W CEDAR HILLS Drive, Dunlap, IL 61525
- 5 beds |
- 6 baths |
- 7,544 sqft
 Single-Family Home
  Built in 1999
  5.11acre lot
 3 car garage
  $113/sqft
  Listed 1 month ago
Property Description
Exceptional private retreat in Dunlap School District! Nestled on over 5 acres, this 5 BR, 5.5 bath home offers a rare blend of luxury & privacy. Long-term savings with fully paid-off, top-of-the-line solar panels, providing impressive energy efficiency. Enjoy the resort-style in-ground pool, expansive composite deck, covered seating, built-in grill, & a convenient poolside full bath—perfect for relaxing all summer long. Inside, you’ll find vaulted ceilings, plantation shutters, and abundant natural light. The gourmet kitchen boasts a large island, high-end appliances, ceramic tile floors, and walk-in pantry. The inviting family room showcases a floor-to-ceiling stone fireplace, cathedral ceilings, custom woodwork, and wet bar, while a second great room with fireplace offers stunning backyard views through French doors and oversized windows. The main-floor primary is a true retreat with private outdoor access. A 2nd main-level suite offers flexibility and the upstairs features private in-law quarters. The overall layout—with additional bedrooms and private living spaces on the upper and lower levels—is ideal for those seeking separation and privacy, including households with older children, guests, or multi-generational living needs. Finished basement has two BR’s, theater area, full bath, full kitchen, and workout area. A rare opportunity in Dunlap!
- Listing Status:
- Pending
- Data Last Updated:
- May 25, 2026 at 4:17AM
- Listing Office:
- Coldwell Banker Real Estate Group : 309-589-1235
- Listing Agent:
- Kelly A Rupp : 309-256-0311
- MLS ID:
- PA1265618

- General: BarCable AvailableCeilings/Cath/Vault/TrayIn-Law FloorplanWet BarSolid Surface CounterWired for SoundCeiling Fan(s)
- Appliances: DishwasherDisposalDryerRange HoodMicrowaveRangeRefrigeratorOtherTrash CompactorWasher
- Basement: Egress Window(s)FinishedFullSump Pump
- A/C: ZonedCentral Air
- Heating: ElectricNatural GasHeating Systems - 2+Forced AirSolar
- Fireplace: Family RoomGas StarterGas LogGreat RoomWood BurningFireplaces: 3
- Parking: AttachedHeated GarageGarage Door Opener
- Roofing: Shingle
- Windows: Skylight(s)Window TreatmentsBlinds
- General: One and One HalfPoured Concrete
- Road/Access: PavedShared
- Originating MLS: rmlsa
- County: Peoria
- Zoning: SE 1/4 SEC 17-10N-8E 5.022 AC COMG SE COR W 1/2 SE 1/4 SEC 17 TH W 1342.65' N 693.66' E 330' N 763.709-17-400-032
- Fencing: Fenced
- Utilities: Photovoltaics Seller Owned
- Water: PrivateSeptic System
- Source: rmlsa
This listing courtesy of Kelly A Rupp , Coldwell Banker Real Estate Group
Monthly Payment
- Principal & Interest $
- Property Taxes $
- Home Insurance $
- VA Funding Fee $