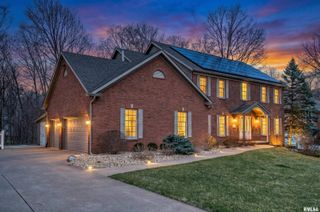
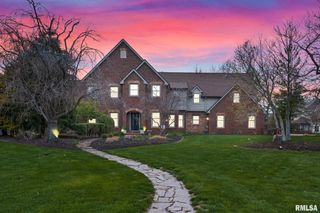
112 W GREYSTONE Court, Dunlap, IL 61525
- 4 beds |
- 4 baths |
- 5,434 sqft
 Single-Family Home
  Built in 1993
  1.39acre lot
 3 car garage
  $147/sqft
  Listed 28 days ago
Property Description
Nestled at the end of a quiet cul-de-sac on 1.39 acres, this exceptional 4-bedroom, 4-bath home offers privacy, wooded views, beautiful landscaping, and an in-ground pool designed for relaxation and entertaining. Step inside to a stunning two-story foyer and rich hardwood flooring that flows through the main level. The bright and inviting kitchen is truly the heart of the home, featuring beautiful cabinetry, solid-surface countertops, a center island, stainless steel appliances, and an oversized range that will delight any home chef. Upstairs, the spacious primary suite provides a peaceful retreat with a large walk-in closet and an impressive ensuite bath. Three additional generously sized bedrooms and a full bathroom complete the upper level. The finished walk-out basement expands the living space with an in-home theater room, a large recreation room featuring a wood-burning fireplace, a full bathroom, a bonus room, and abundant storage. Outdoor living is equally impressive. Extensive landscaping enhances the natural surroundings, while the in-ground pool,with its slide and retractable cover,creates the perfect setting for summer fun. A large deck and patio provide ample space for gatherings, dining, or simply enjoying the serene setting. Offering comfort, space, and outstanding amenities both inside and out, this is a home to be enjoyed in every season.
- Listing Status:
- Pending
- Data Last Updated:
- July 9, 2026 at 7:17AM
- Listing Office:
- Professional Leasing & Real Es : 309-691-0900
- Listing Agent:
- Tamara E Kijanowski : 309-231-0524
- MLS ID:
- PA1267365

- General: Attic StorageCable AvailableCentral VacuumSolid Surface CounterWired for SoundCeiling Fan(s)Entrance FoyerSoaking TubHigh Speed Internet
- Appliances: DishwasherDisposalDryerRange HoodMicrowaveRangeRefrigeratorWater Softener OwnedWasher
- Basement: FinishedFullWalk-Out Access
- A/C: ZonedCentral Air
- Heating: Natural GasHeating Systems - 2+Forced AirHumidity ControlGas Water Heater
- Fireplace: Wood BurningFamily RoomRecreation RoomFireplaces: 2
- Parking: AttachedGarage Door Opener
- Roofing: Shingle
- Windows: Blinds
- General: Two
- Road/Access: Paved
- HOA Amenities: 200.0
- Originating MLS: rmlsa
- County: Peoria
- Zoning: GEORGETOWNE SEC 1 SW 1/4 SEC 16-10-8E LOT 10 1.40 AC09-16-377-006
- Fencing: Fenced
- Water: PublicSeptic System
- Source: rmlsa
This listing courtesy of Tamara E Kijanowski , Professional Leasing & Real Es
Monthly Payment
- Principal & Interest $
- Property Taxes $
- Home Insurance $
- VA Funding Fee $