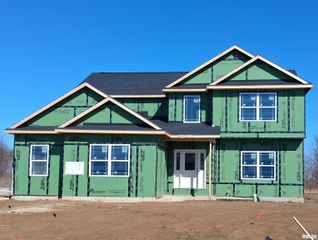
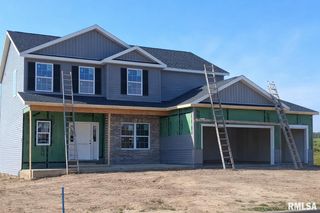
11316 N CHESAPEAKE Lane, Dunlap, IL 61525
- 5 beds |
- 4 baths |
- 2,887 sqft
 Single-Family Home
  Built in 2016
  9,583sqft lot
 3 car garage
  $162/sqft
  Listed 3 days ago
Property Description
Welcome to this stunning 5-bedroom, 3.5-bath, 2-story cul-de-sac home in the highly sought-after Dunlap School District (HGES). A charming covered front porch and well-maintained yard create an inviting first impression. Inside, the main level features hardwood flooring throughout and a bright, open-concept layout connecting the great room, dining area, and kitchen. Expansive windows and sliding glass doors fill the space with natural light, while a cozy brick fireplace adds warmth, perfect for everyday living and entertaining. A versatile flex room offers the ideal space for a home office, formal dining, or additional living area. The kitchen is thoughtfully designed with stainless steel appliances, granite countertops, and a breakfast bar, making it both functional and stylish. Upstairs, the spacious primary suite includes a private bath with a standing shower, jetted tub, and 2 walk-in closets. 3 additional bedrooms offer generous space and ample storage, along with a conveniently located laundry room. The finished basement provides a large recreation area, an additional bedroom, and a full bathroom, ideal for guests or extended living. Step outside to a main-level deck overlooking the fenced backyard, perfect for morning coffee or evening relaxation, with a lower-level patio and Bocce Ball Court for added entertaining space. Recent updates include a new water softener in '26, and a microwave in '23. A 14-month STD home warranty.
- Listing Status:
- Pending
- Data Last Updated:
- May 25, 2026 at 4:17AM
- Listing Office:
- Keller Williams Premier Realty : 309-282-1555
- Listing Agent:
- Venky Basam : 309-213-1742
- MLS ID:
- PA1265978

- General: Cable AvailableCeiling Fan(s)Soaking TubSolid Surface Counter
- Appliances: DishwasherDisposalDryerMicrowaveRangeRefrigeratorWater Softener OwnedWasher
- Basement: FinishedFullSump Pump
- A/C: Central Air
- Heating: Natural GasForced AirGas Water Heater
- Fireplace: Family RoomGas LogFireplaces: 1
- Parking: AttachedParking GarageGarage Door Opener
- Roofing: Shingle
- Windows: Blinds
- General: TwoConcrete Perimeter
- Road/Access: Paved
- HOA Amenities: 125.0
- Originating MLS: rmlsa
- County: Peoria
- Zoning: ResidentialCOPPER CREEK SUB SEC 6 NE 1/4 SEC 25-10N-7E LOT 61108-25-228-006
- Fencing: Fenced
- Water: Public SewerEjector PumpPublic
- Source: rmlsa
This listing courtesy of Venky Basam , Keller Williams Premier Realty
Monthly Payment
- Principal & Interest $
- Property Taxes $
- Home Insurance $
- VA Funding Fee $