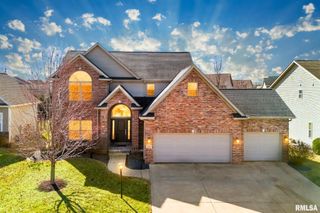
11517 N DUNMORE Drive, Dunlap, IL 61525
- 4 beds |
- 4 baths |
- 3,249 sqft
 Single-Family Home
  Built in 2004
  0.33acre lot
 3 car garage
  $128/sqft
  Listed 1 month ago
Property Description
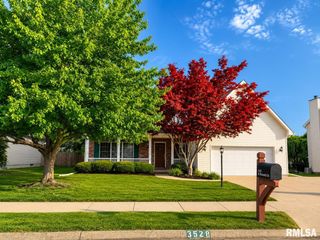
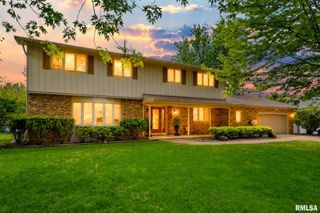
Welcome to this beautiful 4-bedroom, 2 full, 2 half bath, 3-car garage front-brick home with roof updated in ‘21 located in the highly sought-after Dunlap School District. This home welcomes with a charming covered porch. Step inside to a stunning 2-story foyer with two versatile flex rooms perfect for a dining room, living room, or office. The main floor has an open floor plan seamlessly connecting the great room and the kitchen. The great room is filled with natural light from large windows complete with a fireplace creating a vibrant & cozy atmosphere. The kitchen features stainless steel appliances, granite countertops, tile backsplash and pantry, perfect for casual dining and entertaining. Adjacent to the kitchen is an informal dining area.The main floor also includes a conveniently located laundry room and a half bath. Upstairs, the master bedroom provides a private retreat with its own bathroom with a jetted tub. Three additional bedrooms on this level offer ample space for family or guests. The finished basement offers a family room, recreation space with pool table, its own wet bar and a half-bath, making it ideal for entertaining. Step outside to the patio and enjoy your morning coffee or unwind with evening tea. This home is close by a pond and shelter within this subdivision. Updates include: Roof in ‘21, Furnace, AC, Dishwasher & Refrigerator in ‘22, Washer, Dryer & Range/Oven in ‘23, WaterHeater in ‘26. 14M STD Home Warranty.
- Listing Status:
- Pending
- Data Last Updated:
- July 9, 2026 at 7:17AM
- Listing Office:
- Keller Williams Premier Realty : 309-282-1555
- Listing Agent:
- Venky Basam : 309-213-1742
- MLS ID:
- PA1266719

- General: BarCable AvailableCeilings/Cath/Vault/TraySolid Surface CounterCeiling Fan(s)Entrance Foyer
- Appliances: DishwasherDisposalDryerMicrowaveRangeRefrigeratorWater Softener OwnedWasherWater Purifier
- Basement: Egress Window(s)FinishedFull
- A/C: Central Air
- Heating: Natural GasForced AirGas Water Heater
- Fireplace: Gas LogGreat RoomFireplaces: 1
- General: Bath
- Parking: AttachedParking GarageSide Load GarageGarage Door Opener
- Roofing: Shingle
- Windows: Blinds
- General: Two
- Road/Access: Paved
- HOA Amenities: Other175.0
- Originating MLS: rmlsa
- County: Peoria
- Zoning: ResidentialWATERFORD PLACE SEC 1 SE 1/4 SEC 19-10N-8E 0.327 AC LOT 2809-19-480-009
- Water: PublicPublic Sewer
- Source: rmlsa
This listing courtesy of Venky Basam , Keller Williams Premier Realty
Monthly Payment
- Principal & Interest $
- Property Taxes $
- Home Insurance $
- VA Funding Fee $

 New - 1 day ago