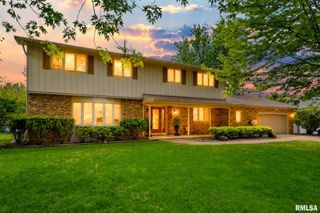
11923 N DEVINWOOD Drive, Dunlap, IL 61525
- 4 beds |
- 4 baths |
- 3,483 sqft
 Single-Family Home
  Built in 1987
  —— sqft lot
  3 car garage
  $100/sqft
  Listed 9 days ago
Property Description
Two-story partially brick home with 4 bedrooms and 3.5 baths, featuring an attached 3-car tandem garage, tucked back in Devinwood Estates in the desirable Dunlap School District. Beautiful perennial landscaping gives it a warm feel as you walk in by the covered front porch area. The fully applianced kitchen, with ample cabinets and pantry space, opens to the great room featuring stunning oak hardwood floors, a gas fireplace, tall ceilings, and a skylight. Great natural light flows through the sliding glass doors leading to a large deck overlooking the mature backyard. The main level offers formal dining, informal dining, and living rooms, providing multiple gathering spaces. A private main-floor bedroom suite includes a full bath and dual closets. The main level also features laundry and an additional half bath. Upstairs, the large primary suite offers a full bath, a 9x5 walk-in closet with beautiful wooden shelving, and an extra closet. All four bedrooms feature dual closets! The finished basement includes a large family room and a bonus room with beautiful wood-look ceramic flooring. The basement also includes a utility room and ample storage! The attached garage offers a double-deep stall on the right side and a single stall on the left, with shelving and cabinet areas to keep everything organized. Fantastic level backyard with mature trees, garden area, bonfire pit, and plenty of space! Lovingly cared for for almost 30 years, come see it today!
- Listing Status:
- Pending
- Data Last Updated:
- May 25, 2026 at 3:18AM
- Listing Office:
- eXp Realty : 888-574-9405
- Listing Agent:
- Joe DePauw : 309-360-7772
- MLS ID:
- PA1266294

- General: Cable AvailableCeilings/Cath/Vault/Tray
- Appliances: DishwasherMicrowaveRangeRefrigeratorWater Softener Owned
- Basement: Crawl SpacePartially FinishedSump Pump
- A/C: Central Air
- Heating: Natural GasForced AirGas Water Heater
- Fireplace: Gas LogGreat RoomFireplaces: 1
- Parking: AttachedGarage Door Opener
- Roofing: Shingle
- Windows: Skylight(s)
- General: Two
- Road/Access: Paved
- HOA Amenities: 25.0
- Originating MLS: rmlsa
- County: Peoria
- Zoning: DEVINWOOD ESTATES SW 1/4 SEC 20-10-8E LOT 309-20-303-011
- Fencing: Fenced
- Water: PublicSeptic System
- Source: rmlsa
This listing courtesy of Joe DePauw , eXp Realty
Monthly Payment
- Principal & Interest $
- Property Taxes $
- Home Insurance $
- VA Funding Fee $

 New - 2 days ago