2121 W MINERS Drive, Dunlap, IL 61525
- 3 beds |
- 3 baths |
- 2,074 sqft
 Single-Family Home
  Built in 2002
  0.29acre lot
 2 car garage
  $140/sqft
  Listed 25 days ago
Property Description
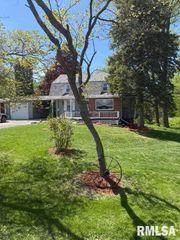
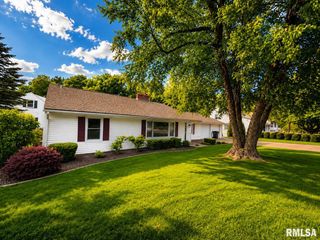
Multiple offers received. Highest and best by 7pm 4/30/26. Move-in ready, this 3-bedroom, 3-bath ranch sits on a spacious .29-acre corner lot in a convenient location within walking distance to Hickory Grove School. With over 2,000 finished square feet, the home offers a comfortable and functional layout highlighted by hand-scraped wood floors and vaulted ceilings in the living room with a fireplace. The main level features an eat-in kitchen with SS appliances and a stone backsplash, along with a primary suite that includes double closets and a private bath. The finished lower level provides additional living space with a large family room (carpet 17') and an additional bedroom ideal for guests or flexible living needs. Step outside to enjoy the back patio overlooking a beautifully landscaped yard, perfect for relaxing or entertaining. Recent updates include fresh paint on the upper level (excluding the primary bedroom), new carpet in the second main-floor bedroom (2018), kitchen appliances approximately two years old, and a roof replaced three years ago, sump pump & backup 25', ejector 4 yrs old, insulation added 25' to basement & attic. The driveway and patio were raised in October 2025. Fireplace, appliances, and primary bath tub jets are in working order but sold as-is. Basement freezer remains with the home. Schedule your showing today. Subject to seller finding a home of their choice.
- Listing Status:
- Pending
- Data Last Updated:
- May 25, 2026 at 3:18AM
- Listing Office:
- Keller Williams Revolution : 309-834-3400
- Listing Agent:
- Michelle Tribe : 309-992-8868
- MLS ID:
- PA1265838

- General: Ceilings/Cath/Vault/Tray
- Appliances: DishwasherMicrowaveRangeRefrigeratorWater Softener Owned
- Basement: FinishedFull
- A/C: Central Air
- Heating: Natural GasForced AirGas Water Heater
- Fireplace: Gas LogLiving RoomFireplaces: 1
- General: Shed(s)Bath
- Style: Ranch
- Parking: Attached
- Roofing: Shingle
- General: RanchConcrete Perimeter
- Road/Access: Paved
- HOA Amenities: 100.0
- Originating MLS: rmlsa
- County: Peoria
- Zoning: HICKORY GROVE SEC 1 NE 1/4 SEC 30-10N-8E 0.291 AC LOT 2209-30-229-003
- Water: Public SewerPublic
- Source: rmlsa
This listing courtesy of Michelle Tribe , Keller Williams Revolution
Monthly Payment
- Principal & Interest $
- Property Taxes $
- Home Insurance $
- VA Funding Fee $