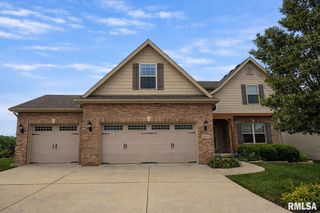
2816 W ARDEN Way, Dunlap, IL 61525
- 5 beds |
- 4 baths |
- 3,382 sqft
 Single-Family Home
  Built in 2021
  0.34acre lot
 3 car garage
  $163/sqft
  Listed 1 month ago
Property Description
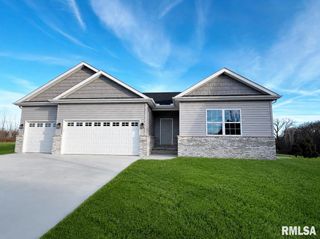
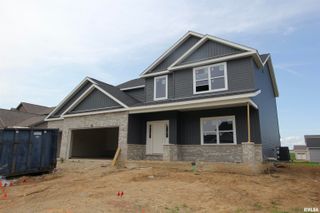
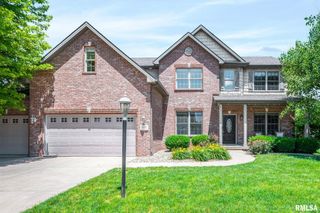
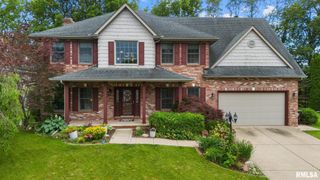
Welcome to this beautiful 5-beds, 3.5-bath, 3-car garage home with a pond view from the deck located in the highly sought-after Dunlap School District (HGES). This home welcomes with a charming covered porch and well-maintained front yard. Step inside to the main floor that offers a flex room perfect for a home office, dining or living room. The main floor has an open floor layout and hardwood flooring throughout, seamlessly connecting the great room and the kitchen. The great room is filled with natural light from large windows complete with a fireplace creating a vibrant & cozy atmosphere. The kitchen features stainless steel appliances, kitchen island, granite countertops, tile backsplash and pantry, perfect for casual dining and entertaining. Adjacent to the kitchen is an informal dining area. Upstairs, the master bedroom with a vaulted ceiling offers a private retreat with its own bathroom and tiled standing shower. Three additional bedrooms on this level offer ample space for family or guests. The laundry room is also located on the upper floor. The finished daylight basement offers a recreation space, its own wet bar, bedroom and a full-bath, making it ideal for entertaining. Step outside the deck and enjoy your morning coffee or unwind with evening tea with a relaxing pond view. This home is close to Stonewater Park which has the pond, shelter and kids play area. 14M STD Home Warranty.
- Listing Status:
- Pending
- Data Last Updated:
- July 9, 2026 at 7:17AM
- Listing Office:
- Keller Williams Premier Realty : 309-282-1555
- Listing Agent:
- Venky Basam : 309-213-1742
- MLS ID:
- PA1266897

- General: BarCable AvailableCeilings/Cath/Vault/TrayWet BarSolid Surface CounterCeiling Fan(s)High Speed Internet
- Appliances: DishwasherDisposalDryerMicrowaveRangeRefrigeratorWater Softener OwnedWasher
- Basement: DaylightEgress Window(s)FinishedFull
- A/C: Central Air
- Heating: Natural GasForced AirGas Water Heater
- Fireplace: Gas LogGreat RoomFireplaces: 1
- Parking: AttachedParking GarageGarage Door Opener
- Roofing: Shingle
- Windows: Blinds
- General: TwoPoured Concrete
- Road/Access: Paved
- HOA Amenities: Other150.0
- Originating MLS: rmlsa
- County: Peoria
- Zoning: ResidentialWYNNCREST SEC 6B NW 1/4 SEC 30-10N-8E LOT 66709-30-157-003
- Water: PublicPublic Sewer
- Source: rmlsa
This listing courtesy of Venky Basam , Keller Williams Premier Realty
Monthly Payment
- Principal & Interest $
- Property Taxes $
- Home Insurance $
- VA Funding Fee $

 New - 1 day ago