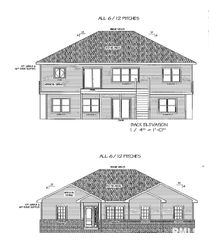
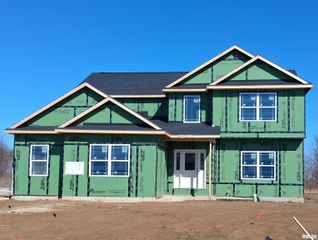
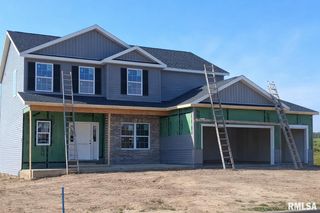
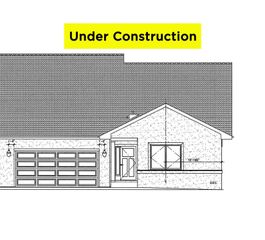
2822 Lake Trail Court, Dunlap, IL 61525
- 4 beds |
- 4 baths |
- 2,957 sqft
 Single-Family Home
  Built in 2016
  —— sqft lot
  2 car garage
  $159/sqft
  Listed 13 days ago
Property Description
COMING SOON!! Welcome to this stunning 2017 St. Jude Dream Home — a beautifully designed split-bedroom ranch that perfectly blends luxury, comfort, and everyday functionality. Impeccably maintained and filled with natural light, this move-in-ready home offers an open floor plan ideal for both entertaining and modern living. The spacious great room flows seamlessly into the gourmet kitchen and dining areas, while the formal dining room showcases elegant wainscoting for a sophisticated touch. The private primary suite is thoughtfully separated from the additional bedrooms, and two secondary bedrooms share a beautifully appointed Jack-and-Jill bath with dual vanities. The finished basement expands the living space with a massive rec room, den, fourth bedroom, full bath, and abundant storage options. Outside, enjoy the 16x14 maintenance-free deck overlooking the irrigated corner lot — perfect for relaxing or entertaining. Additional highlights include a side-load garage with extra storage space, stylish finishes throughout, and an unbeatable location. Step outside your front door to highly sought-after Hickory Grove Elementary School, while remaining just minutes from shopping, dining, walking trails, parks, and interstate access. Light-filled, stylish, and exceptionally cared for, this luxury ranch offers the perfect combination of elegance and convenience.
- Listing Status:
- Pending
- Data Last Updated:
- May 25, 2026 at 4:17AM
- Listing Office:
- Jim Maloof Realty, Inc. : 309-692-3900
- Listing Agent:
- Mari Halliday : 309-251-6069
- MLS ID:
- PA1266413

- General: Cable AvailableCeilings/Cath/Vault/TraySolid Surface Counter
- Appliances: DishwasherDisposalRange HoodMicrowaveRangeRefrigerator
- Basement: DaylightFullSump Pump
- A/C: Central Air
- Heating: Natural GasForced AirGas Water Heater
- Fireplace: Gas LogGreat RoomFireplaces: 1
- Style: Ranch
- Parking: AttachedPavedGarage Door Opener
- Roofing: Shingle
- General: Ranch
- Road/Access: Paved
- HOA Amenities: 150.0
- Originating MLS: rmlsa
- County: Peoria
- Zoning: ResidentialWYNNCREST SEC 6B NW 1/4 SEC 30-10N-8E LOT 65509-30-103-006
- Water: PrivatePublic SewerEjector Pump
- Source: rmlsa
This listing courtesy of Mari Halliday , Jim Maloof Realty, Inc.
Monthly Payment
- Principal & Interest $
- Property Taxes $
- Home Insurance $
- VA Funding Fee $