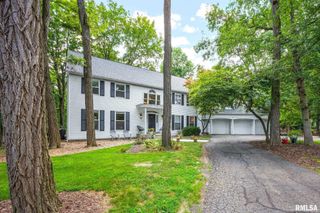
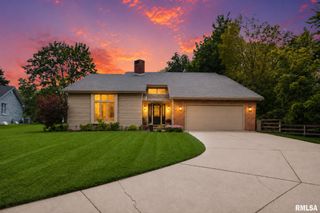
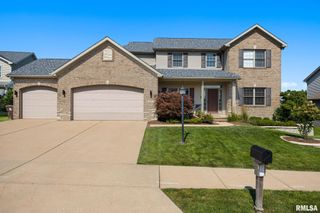
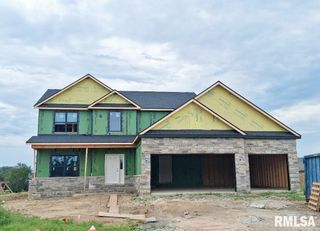
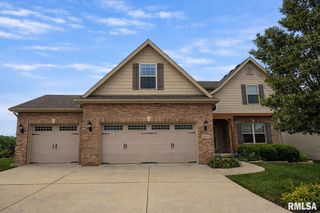
309 W EAGLE NEST Road, Dunlap, IL 61525
- 5 beds |
- 3 baths |
- 3,863 sqft
 Single-Family Home
  Built in 1977
  13.99acre lot
 2 car garage
  $152/sqft
  Listed 16 days ago
Property Description
Nestled in Colony Point, this private 14+/- acre retreat offers the beauty of an established neighborhood in a setting that feels wonderfully private. A winding drive leads you to a home surrounded by nature. Lovingly maintained by the same family for 40 years, the home is warm and inviting. The kitchen is beautifully appointed with custom cherry cabinetry, granite countertops, a large island and brand-new luxury vinyl flooring. The family room has a wood burning fireplace and overlooks the back yard. New carpet on the main and 2nd floors adds a fresh feel throughout. The huge primary suite has a sitting area overlooking the grounds; and the basement offers 981SF of finished living spaces. Outdoor living is complete with a 25x15 screened porch w/skylights, multiple patios, and a large deck to take in the sunset. A treehouse and 2 zip lines are tucked into the landscape, adding a sense of wonder and play. The natural ravine brings character to the property, with a footbridge and walking paths inviting you to explore and take in the full beauty of the 14+/- acres, where deer and wildlife roam freely. Additional highlights include a Generac generator, attached 2-car garage, and a detached 2-car garage with workshop and attic storage. Ideally located just minutes from N. Knoxville, Route 6/I-474 exchange, shopping, dining, and everyday conveniences, yet it feels a world away.
- Listing Status:
- Active
- Data Last Updated:
- August 24, 2026 at 4:17AM
- Listing Office:
- Keller Williams Premier Realty : 309-282-1555
- Listing Agent:
- Kim Washburn : 309-370-0323
- MLS ID:
- PA1269098

- General: Replacement WindowsOutbuilding
- Parking: AttachedDetachedGuestPaved
- Roofing: Shake
- Windows: Skylight(s)Blinds
- General: TwoBlock
- Road/Access: Easement
- Originating MLS: rmlsa
- County: Peoria
- Zoning: N 1/2 NE 1/4 NW 1/4 SEC 21-10-8E 13.75 AC (EXC E 66' THEREOF...TO POB (87-09741)09-21-126-008
- Water: PublicSeptic System
- Source: rmlsa
This listing courtesy of Kim Washburn , Keller Williams Premier Realty
Monthly Payment
- Principal & Interest $
- Property Taxes $
- Home Insurance $
- VA Funding Fee $