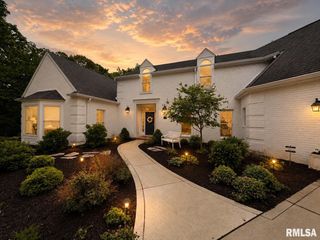
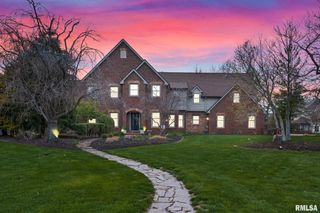
3511 W Upper Creek Court, Dunlap, IL 61525
- 5 beds |
- 6 baths |
- 5,450 sqft
 Single-Family Home
  Built in 2008
  0.41acre lot
 3 car garage
  $150/sqft
  Listed 2 months ago
Property Description
Tucked at the end of a quiet cul-de-sac in Hunters Trail, this exceptional 5 bedroom, 5.5 bath home offers a beautiful and usable private yard—backing directly to the Rock Island Trail for a rare blend of space and scenery. From the moment you step inside, you’ll appreciate the rich hand-scraped wood floors flowing through the entry, dining room, office and kitchen, setting the tone for the stylish upgrades found throughout. The main level features an inviting great room anchored by a beautiful fireplace and walls of windows that perfectly frame the backyard. The kitchen is a true showpiece, designed for both everyday living and entertaining, with expansive granite countertops, a center island, and high-end appliances from JennAir, Bosch, and LG. The main floor primary suite offers custom built-ins, a spa-like bath with dual vanities, glass and tile shower, whirlpool tub, and a stunning walk-in closet with showroom-quality cabinetry. Upstairs, three spacious bedrooms each enjoy their own private full bath. The finished lower level is built for entertaining, featuring a media area, custom wet bar, workout space, fifth bedroom, and full bath. Outside, unwind on the paver patio around the built-in fire pit and enjoy a backyard that truly sets this home apart. Radon warranty and home warranty included! Primary furnace just a few months old!
- Listing Status:
- Pending
- Data Last Updated:
- July 9, 2026 at 7:17AM
- Listing Office:
- Jim Maloof Realty, Inc. : 309-692-3900
- Listing Agent:
- Mark R Monge : 309-253-6098
- MLS ID:
- PA1266164

- General: BarCable AvailableWet BarSolid Surface CounterWired for SoundCeiling Fan(s)Entrance Foyer
- Appliances: DishwasherDisposalMicrowaveRangeRefrigeratorWater Softener Owned
- Basement: Egress Window(s)FinishedFull
- A/C: Central Air
- Heating: Forced Air
- Fireplace: Gas LogGreat RoomFireplaces: 1
- General: Bath
- Parking: AttachedGarage Door Opener
- Roofing: Shingle
- Windows: Blinds
- General: One and One HalfPoured Concrete
- Road/Access: Paved
- HOA Amenities: Common Area Maintenance150.0
- Originating MLS: rmlsa
- County: Peoria
- Zoning: Hunters Trail Estates NE 1/4 Sec 25-10N-&e Lot 7508-25-251-006
- Fencing: Fenced
- Water: Public
- Source: rmlsa
This listing courtesy of Mark R Monge , Jim Maloof Realty, Inc.
Monthly Payment
- Principal & Interest $
- Property Taxes $
- Home Insurance $
- VA Funding Fee $